| Type | Detached house |
|---|---|
| Living area approx. | 100 m² |
| Bedrooms | 2 |
| Rooms | 3 |
|---|---|
| Bathrooms | 1 |
| Plot area | 235 m² |
|---|
| Purchase price | 140.000 € |
|---|---|
| Price per m² | 1,400.00 €/m² |
| Commission | 3,57% (3,57 % inkl. Mwst.) |
Calculate using this listing's purchase price. Every assumption is editable and all figures are non-binding estimates.
The initial payment is estimated as loan amount × (interest + repayment) ÷ 12. Individual lending terms, special repayments and further fees are not included. Tax, notary and agent costs may differ in your case. This is not a financing offer or financial advice.
Your inputs are calculated only in this browser and are not saved or sent to TraumImmo.
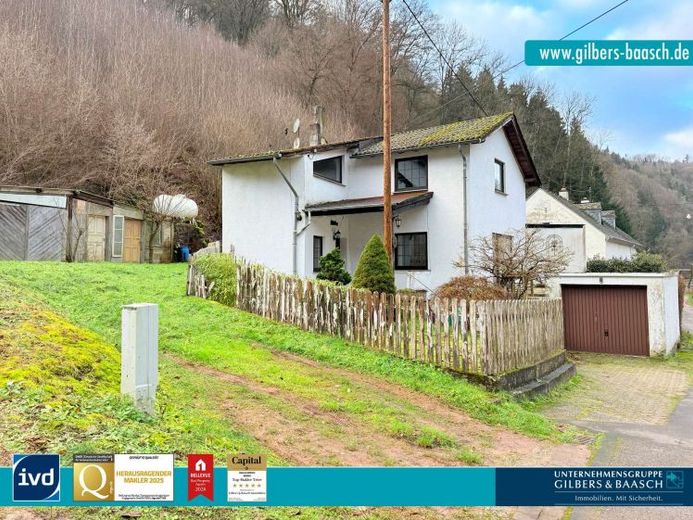
More financing calculators and assumptionsThe detached house on offer is suitable for a small family who would like to live in a green environment. Beautiful hiking trails for ambitious athletes or a leisurely walk with the dog are located right outside the front door.
The house can be occupied immediately; however, a few renovation measures should be carried out.
The house, with approx. 100 m² of living space, is situated on a plot of approx. 235 m², in the middle of the forest in a small residential development belonging to Welschbillig-Ittel. At the rear of the house, there are also 2 forest parcels (approx. 1000 m²) on a steep slope, which are included in the offer.
You park your car in the garage and walk up an exterior stone staircase to the entrance, passing the front garden and a large partially covered terrace.
Upon entering the house, you reach a vestibule. From here, you continue into a hallway and, on the right, through a glazed double door into the open living and kitchen area with a fireplace and a lovely balcony. The guest toilet is located on the left.
A spiral staircase leads from the hallway to the converted attic. Here you will find two bedrooms and the bathroom with a large window.
The detached house was built in 1982; the heating system dates from 1992. It is heated by a gas boiler with underfloor heating. Hot water is produced by an instantaneous water heater. A fire in the fireplace creates a special atmosphere on cold days.
The rooms on the ground floor have light tiles, which, in combination with the mullioned windows, create a very cozy impression. In the bedrooms in the attic, you will find new laminate flooring.
The offer also includes the garage, the cellar and a large woodshed behind the house.
Your destination goes to Google Maps only when you submit the form. TraumImmo neither stores nor logs it.
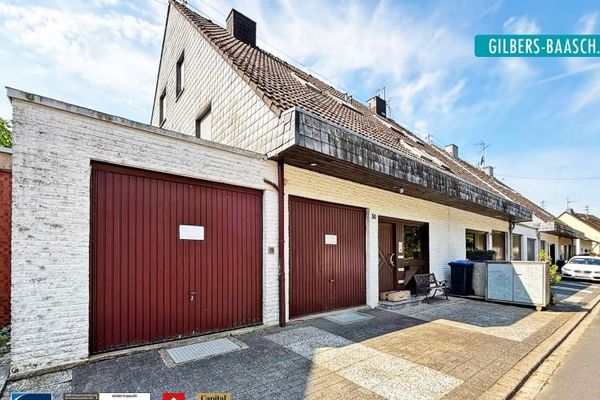 390.000 € Fully rented three-unit house in a popular elevated location in Aach with approximately 6.07% return!54298 Aach
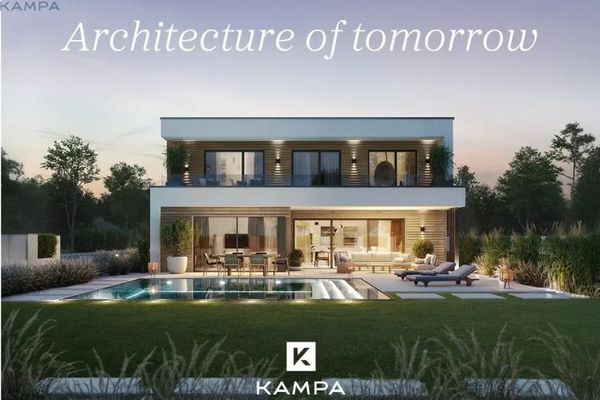 785.700 € Here, your wishes become our building plan54298 Welschbillig
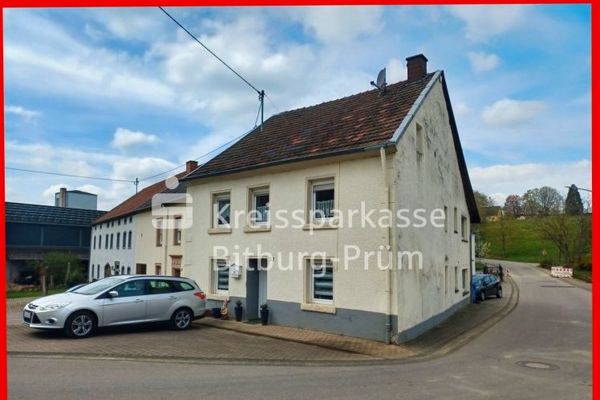 95.000 € End-of-terrace house with terrace54298 Gilzem

