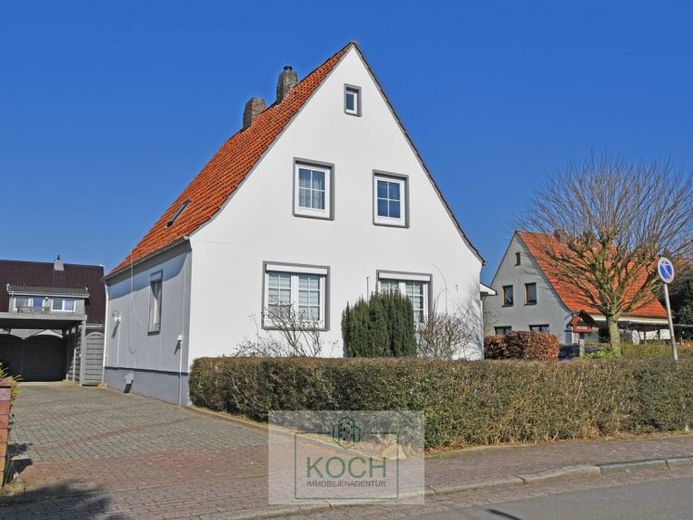
| Type | Detached house |
|---|---|
| Living area approx. | 105 m² |
| Bedrooms | 3 |
| Rooms | 5 |
|---|---|
| Bathrooms | 2 |
| Plot area | 688 m² |
|---|---|
| Usable floor area | 20 m² |
| Purchase price | 249.000 € |
|---|---|
| Price per m² | 2,371.43 €/m² |
| Commission | 3,57% (3,57 % inkl. gesetzlicher MwSt.) |
Calculate using this listing's purchase price. Every assumption is editable and all figures are non-binding estimates.
The initial payment is estimated as loan amount × (interest + repayment) ÷ 12. Individual lending terms, special repayments and further fees are not included. Tax, notary and agent costs may differ in your case. This is not a financing offer or financial advice.
Your inputs are calculated only in this browser and are not saved or sent to TraumImmo.
More financing calculators and assumptionsThis well-kept and mostly modernized detached house with an accessory apartment in Langen offers a solid basis for families or multi-generational living. The settlement house, built in 1955, is situated on a plot of approx. 688 m² and impresses with a practical layout as well as a pleasant living environment.
The living space of approx. 105 m² is currently divided, including the accessory apartment, into 2 living rooms, 2 bedrooms and two kitchens. A different layout (e.g. with a living/dining room, three bedrooms, an office and a kitchen) is possible with very little effort. Two shower bathrooms on the ground floor provide everyday comfort and support flexible use – ideal also in combination with the accessory apartment, for example for relatives, guests or as a separate unit. In addition, a usable area of approx. 20 m² is available in the former "stables building", which is suitable, for example, for storage and laundry facilities. The building is partially basemented.
Your destination goes to Google Maps only when you submit the form. TraumImmo neither stores nor logs it.
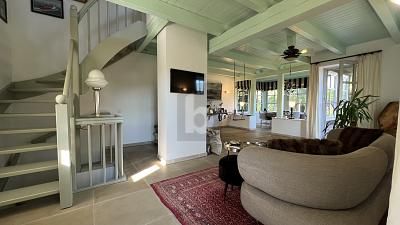 330.000 € EXCLUSIVE HALF-TIMBERED HOUSE TO FALL IN LOVE WITH27607 Geestland
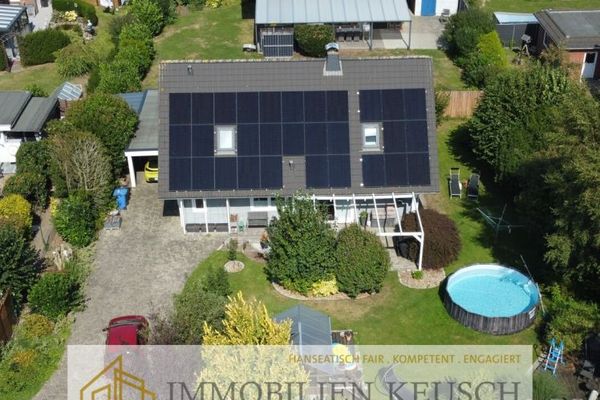 365.000 € DREAM property with low-energy house, sun terrace, photovoltaic system, carport, fireplace and open-plan kitchen27607 Geestland
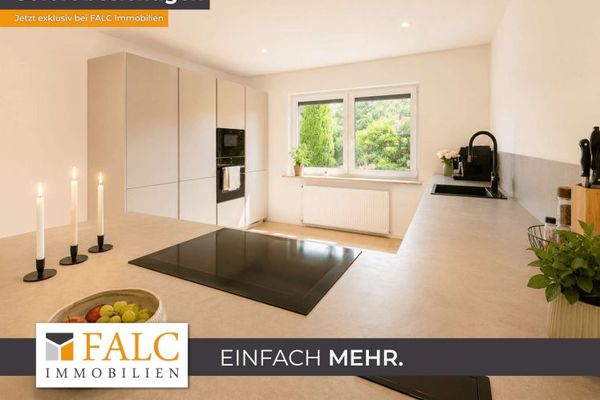 349.900 € Arrive, move in, feel at home—modernized semi-detached house with plenty of space for the family27607 Geestland

