| Type | Detached house |
|---|---|
| Living area approx. | 140 m² |
| Rooms | 4 |
|---|---|
| Bathrooms | 2 |
| Plot area | 320 m² |
|---|---|
| Usable floor area | 155 m² |
| Purchase price | 65.000 € |
|---|---|
| Price per m² | 464.29 €/m² |
| Commission | 3.570€ |
Calculate using this listing's purchase price. Every assumption is editable and all figures are non-binding estimates.
The initial payment is estimated as loan amount × (interest + repayment) ÷ 12. Individual lending terms, special repayments and further fees are not included. Tax, notary and agent costs may differ in your case. This is not a financing offer or financial advice.
Your inputs are calculated only in this browser and are not saved or sent to TraumImmo.
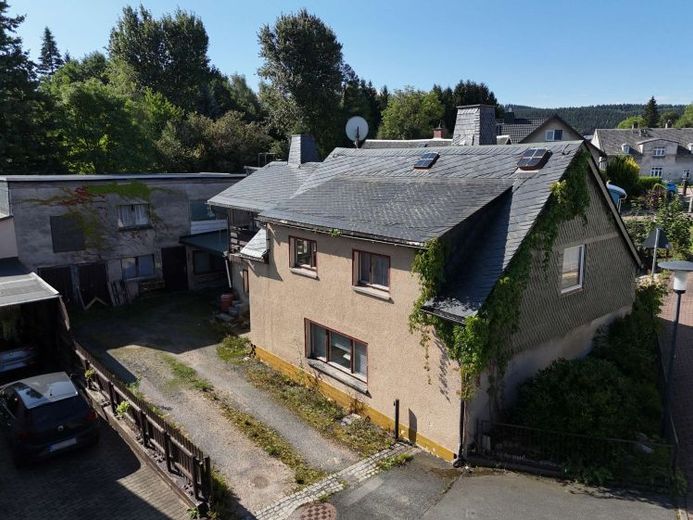
More financing calculators and assumptionsAre you looking for a home with space for the whole family and would like to implement your own living ideas? Then this detached house with a spacious extension in Steinberg-Rothenkirchen offers you the ideal foundation. Whether as a family residence, for tradespeople or hobby mechanics – here, versatile usage options meet attractive development potential.
The residential house, built around 1850, has approx. 140 m² of living space and impresses with a well-designed layout. The ground floor comprises a spacious living room, a large kitchen with a fitted kitchen already installed, a bathroom, as well as additional hallway and utility areas. The upper floor offers several bedrooms and children's rooms, an office, as well as another bathroom. The attic provides additional conversion and design options and is ideally suited for expanding the living space.
Initial modernization measures have already been carried out on the ground floor. New flooring was installed, the rooms were freshly painted and a modern fitted kitchen was installed. The bathroom has already been prepared for renovation and is waiting to be completed according to your wishes. Further renovation is required on the upper floor. One room has already been stripped back and provides the ideal starting point for further modernization. This allows you to design the upper living area entirely according to your wishes.
A particular highlight is the large extension with an adjoining garage, which is accessible via a convenient car driveway. It offers ample space for vehicles, a workshop, storage areas or demanding hobbies, making it especially interesting for tradespeople, mechanics or classic-car enthusiasts. This area is complemented by a separate workshop extension with its own bathroom. From there, you can access the rear outdoor area directly, with a terrace and fire pit – a sheltered place for relaxing hours outdoors.
The garden area behind the house is currently leased from the city and can be taken over by the new owner. The house is currently heated by a hot-air stove and night-storage heaters; a gas connection is already available. The roof, covered with natural slate, was renewed after reunification. Overall, this property offers a solid foundation for buyers looking for a house with plenty of space, spacious outbuildings and versatile usage options, and who want to realize their own living ideas would like.
We would be happy to send you the complete property brochure, including all image material, relevant documents, and a 360-degree tour, if you are interested. Please submit your inquiry preferably via the contact form or by email.
Your destination goes to Google Maps only when you submit the form. TraumImmo neither stores nor logs it.
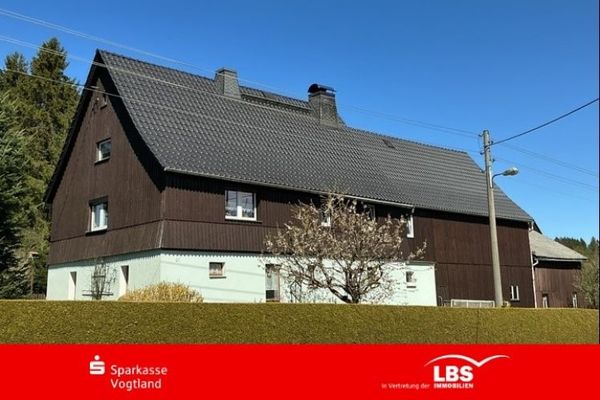 165.000 € Happiness at Home with a Large Garden08237 Steinberg
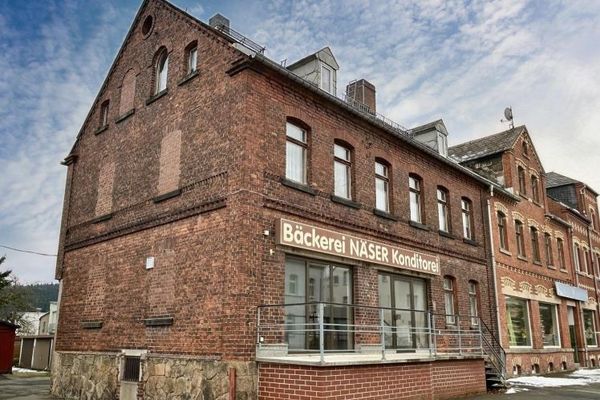 69.000 € Plenty of room for many ideas!08237 Steinberg
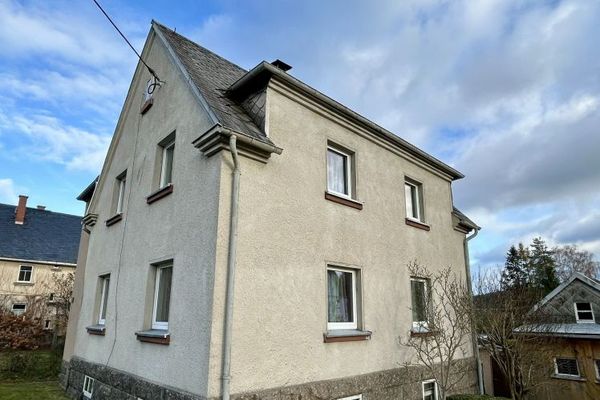 60.000 € Your new home in a quiet residential location.08237 Steinberg

