| Type | Block of flats |
|---|---|
| Living area approx. | 143 m² |
| Bedrooms | 1 |
| Rooms | 15 |
|---|---|
| Bathrooms | 2 |
| Plot area | 778 m² |
|---|---|
| Usable floor area | 279 m² |
| Purchase price | 69.000 € |
|---|---|
| Price per m² | 482.52 €/m² |
| Commission | 2500 EUR |
Calculate using this listing's purchase price. Every assumption is editable and all figures are non-binding estimates.
The initial payment is estimated as loan amount × (interest + repayment) ÷ 12. Individual lending terms, special repayments and further fees are not included. Tax, notary and agent costs may differ in your case. This is not a financing offer or financial advice.
Your inputs are calculated only in this browser and are not saved or sent to TraumImmo.
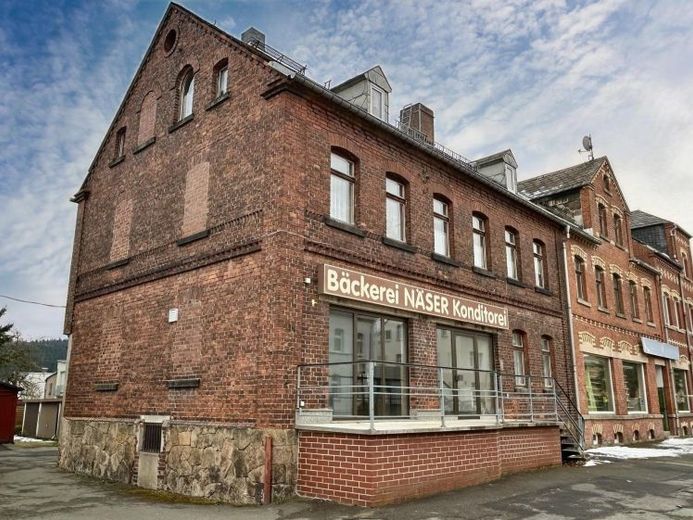
More financing calculators and assumptionsFor sale is a large residential and commercial building with outbuildings and 4 garages in a central location in Rothenkirchen. The property is well suited, for example, for a combination of commercial and private use. There are well-usable spaces for trades, workshop, storage, sales, etc. The exact year the main house was built is not known, but it may have been built around 1890-1900.
Ground floor
On the ground floor, a bakery operated until around 2016 on approx. 136 m² of commercial space (shop premises and bakehouse with ancillary rooms, bathroom). The commercial rooms are located in the main house and in two rear extensions, which were built around 1929 and around 1984.
Upper floor
The upper floor contains an apartment with approx. 80 m² of living space.
Layout:
- living room, bedroom, kitchen, children's room, bathroom, winter garden
- bathroom with WC, shower, washbasin (internal), additional WC on half landing
Attic
In the attic, additional rooms and chambers as well as a bathroom (with window, shower, bathtub, WC, washbasin) are available on a living area of approx. 63 m². The attic could also be converted into a separate residential unit, for example.
furthermore:
- attic as a cold roof for additional storage space
- full basement
- one garage in the basement as well as three additional prefabricated garages in the rear courtyard
- large solid outbuilding (former horse stable) with workshop on the ground floor and converted attic as a party room
Your destination goes to Google Maps only when you submit the form. TraumImmo neither stores nor logs it.
 65.000 € Detached house with extension – ideal for family & craftsmanship in Steinberg08237 Steinberg
 165.000 € Happiness at Home with a Large Garden08237 Steinberg
 60.000 € Your new home in a quiet residential location.08237 Steinberg

