| Type | Detached house |
|---|---|
| Living area approx. | 143 m² |
| Bedrooms | 3 |
| Rooms | 5 |
|---|---|
| Bathrooms | 2 |
| Plot area | 685 m² |
|---|
| Purchase price | 269.000 € |
|---|---|
| Price per m² | 1,878.10 €/m² |
| Commission | 3,57% (3,57% inkl. 19% MwSt.) |
Calculate using this listing's purchase price. Every assumption is editable and all figures are non-binding estimates.
The initial payment is estimated as loan amount × (interest + repayment) ÷ 12. Individual lending terms, special repayments and further fees are not included. Tax, notary and agent costs may differ in your case. This is not a financing offer or financial advice.
Your inputs are calculated only in this browser and are not saved or sent to TraumImmo.
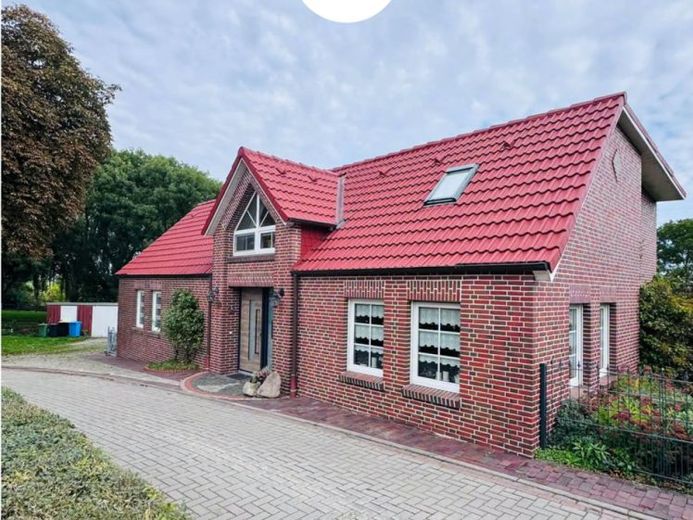
More financing calculators and assumptionsMove in and feel at home in the quaint Warft village of Uttum, with views stretching into the distance: that is what this lovely property offers.
Originally built in 1971, but completely rebuilt and extensively renovated in 1998, with only a few walls retained, this property is ideally suited to both young and old.
Further elements were also renewed after the extensive renovation (e.g. front door, boiler, upstairs flooring).
A practical layout, cosy exposed beams and comfortable living come together here with an idyllic garden.
The plot extends over 685 m². Originally, there were 3 houses in a row here.
To the left of the house is a sheet-metal garage, which can be accessed via a registered right of way and belongs to the property.
Ground floor:
A spacious hallway welcomes you on the ground floor. Easy-care tiles have been laid on the floor. Here, as well as in the living room and ground-floor bathroom, you can enjoy the comfort of underfloor heating.
To the left is the spacious living room. Numerous windows allow plenty of natural light in. The patio door also offers views into the distance. The terrace is raised and directly adjacent to the living room.
One room further on is the first bathroom, finished in timeless white tiles. It features an oversized, level-access shower, WC, washbasin and window.
To the right are a second living room (which can alternatively be used as a bedroom or study) and the cosy, large kitchen-diner. There is room here for a large table where the family can gather. The fitted kitchen offers worktop space and storage.
The kitchen is tiled and also provides direct access to the terrace and garden. Adjacent is a storage room that serves as a pantry and utility room.
Upper floor:
On the upper floor, the hallway welcomes you, made particularly inviting by the dormer. Click vinyl flooring has been laid here, as throughout the entire upper floor.
This floor offers you cosy living spaces.
In addition to the bedroom, the guest room is particularly worth mentioning; it is located at the left-hand gable end. It would also be ideal as a bedroom.
Alongside a children's room (currently a music room), there is also a study (currently used for storage).
The heating room has been set up as a cosy workshop. It still has a wooden roof window.
The second bathroom completes the range of rooms Below. The spacious bathtub and shower room offers you a washbasin and toilet and has PVC flooring.
Exterior:
The home's inviting character can also be found in the garden.
It is lovingly landscaped and invites you to linger. 2 terraces, 2 large garden sheds, and a wide variety of flowers and perennials await you here.
Your car is parked safely in the garage.
The water butt also makes watering the garden easier.
The plot is partially fenced and partially enclosed by hedges.
The established neighborhood is an ideal setting for a true home.
Your destination goes to Google Maps only when you submit the form. TraumImmo neither stores nor logs it.
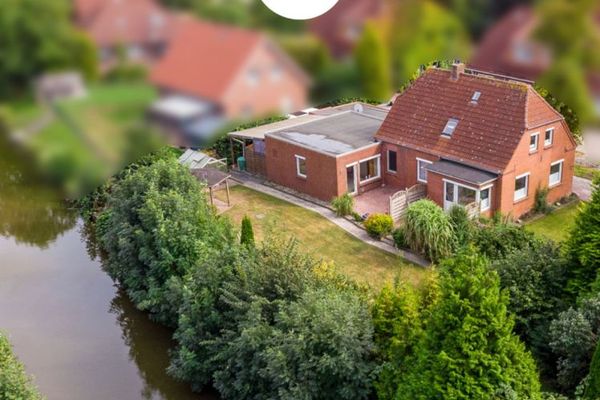 225.000 € Direct canal location: Detached house with garage, secluded garden, and potential self-contained apartment26736 Krummhörn / Pewsum
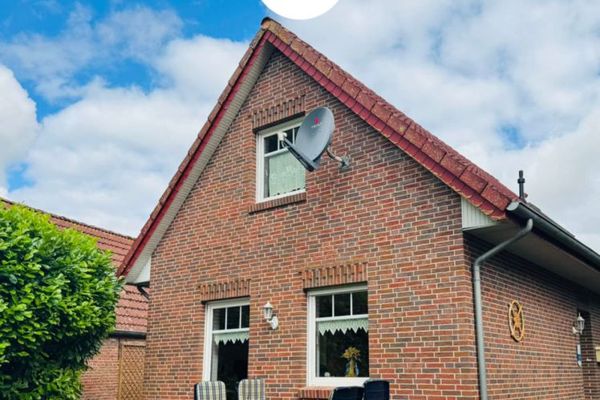 189.000 € Charming detached house with a garden idyll in a quiet location26736 Krummhörn / Uttum
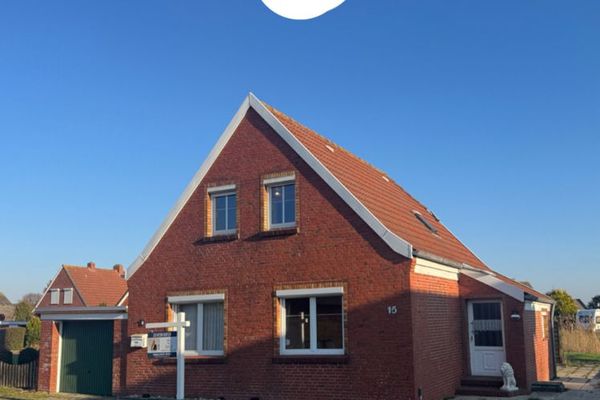 110.000 € Quietly located: single-family house with large plot and garage (leasehold)26736 Krummhörn / Pilsum

