| Type | Semi-detached house |
|---|---|
| Living area approx. | 160 m² |
| Bedrooms | 6 |
| Rooms | 8 |
|---|---|
| Bathrooms | 1 |
| Plot area | 1090 m² |
|---|
| Purchase price | 65.000 € |
|---|---|
| Price per m² | 406.25 €/m² |
| Commission | 3,57% (3,57% inkl. MwSt.) |
Calculate using this listing's purchase price. Every assumption is editable and all figures are non-binding estimates.
The initial payment is estimated as loan amount × (interest + repayment) ÷ 12. Individual lending terms, special repayments and further fees are not included. Tax, notary and agent costs may differ in your case. This is not a financing offer or financial advice.
Your inputs are calculated only in this browser and are not saved or sent to TraumImmo.
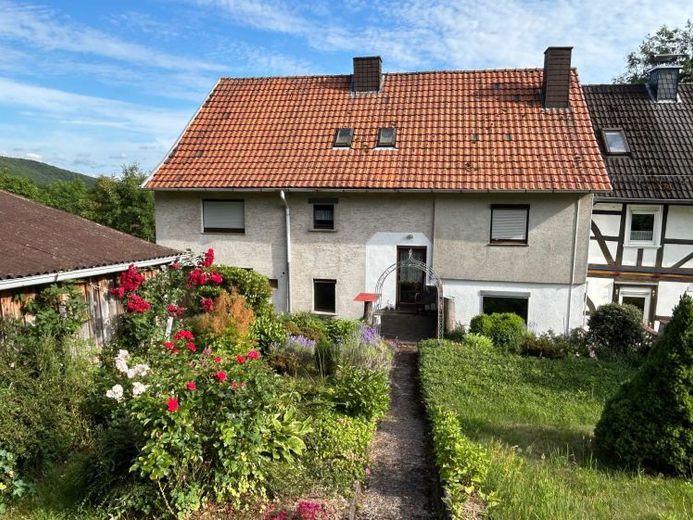
More financing calculators and assumptionsThis detached house (semi-detached) is particularly appealing for its generous amount of space and versatile possibilities for use. Across two floors, it offers approx. 160 m² of living space, including five bedrooms, a modernized bathroom and a guest WC. The attic has 2 further rooms, as well as areas with potential for creating additional living space.
An former barn is attached to the main house, providing additional utility, storage and covered parking space. There is also another two-storey outbuilding on the property, formerly used as a stable. This, too, offers a range of possibilities, for example as a workshop, storage area or hobby space.
Over the years, the house and outbuildings have come to require modernization and renovation. There is currently no central heating; the property is heated by stoves, with oil as the main energy source. The building offers sufficient space for installing a modern heating system and choosing a suitable energy source.
The existing water and wastewater pipes, as well as other installations, mostly date from the construction phases or the extensions and alterations around 1958 and around 1976. An inspection and, if necessary, replacement as part of the renovation work is therefore recommended.
The house is situated on a plot of approx. 498 m². The property is conveniently accessible via driveways at the front and rear. In addition to the existing garage with direct access to the house, there is ample space for further parking on the property.
The offer also includes a separate garden plot with an area of approx. 592 m². It is located in the immediate vicinity and has a garden shed and a shelter. The area is suitable for a garden, hobbies, leisure activities or keeping animals, among other uses.
Your destination goes to Google Maps only when you submit the form. TraumImmo neither stores nor logs it.
 Property wanted in the Werra-Meißner district! Free valuation & personal advice from a professional!37284 Waldkappel
 150.000 € Spacious single-family house with plenty of space, huge garden area and lots of potential37284 Waldkappel

