| Type | Detached house |
|---|---|
| Living area approx. | 150 m² |
| Bedrooms | 4 |
| Rooms | 6 |
|---|---|
| Bathrooms | 2 |
| Plot area | 1438 m² |
|---|---|
| Usable floor area | 75 m² |
| Purchase price | 159.900 € |
|---|---|
| Price per m² | 1,066.00 €/m² |
| Commission | 0 |
Calculate using this listing's purchase price. Every assumption is editable and all figures are non-binding estimates.
The initial payment is estimated as loan amount × (interest + repayment) ÷ 12. Individual lending terms, special repayments and further fees are not included. Tax, notary and agent costs may differ in your case. This is not a financing offer or financial advice.
Your inputs are calculated only in this browser and are not saved or sent to TraumImmo.
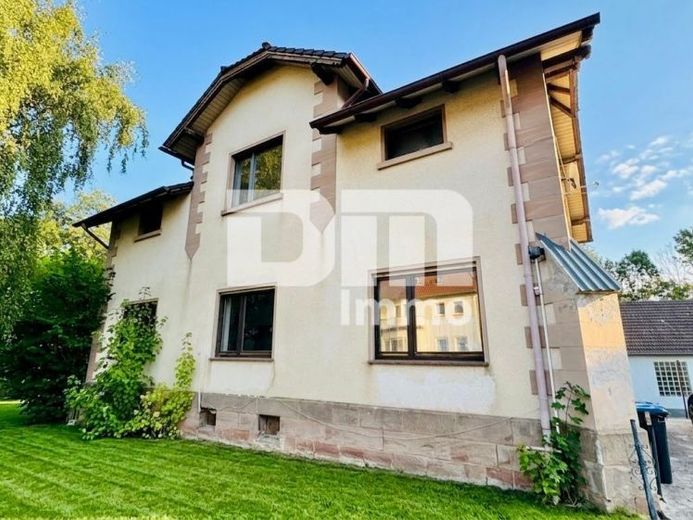
More financing calculators and assumptionsThis versatile single-family house, built in 1912, is situated on a plot of approx. 1,438 m² in a quiet location in Waldkappel.
With a living area of approx. 150 m² spread over two residential floors, the property offers generous space for families or living combined with a home office.
The solid, energy-efficient 46 cm masonry provides excellent structural substance and a pleasant indoor climate. A charming solid wood staircase in lightweight construction connects the floors in style.
The entrance area on the ground floor welcomes you with a practical vestibule and a spacious hallway/entrance hall.
The centerpiece of the floor is the light-flooded living and dining area, which is equipped with elegant solid wood parquet flooring and has a fireplace connection.
The adjoining kitchen-diner has easy-care PVC flooring.
A flexible guest room or office, a tiled daylight bathroom with bathtub and shower, as well as a separate guest WC complete the layout on the ground floor.
Via the hallway, you reach four well-proportioned rooms on the upper floor, fitted with modern laminate flooring. One of the rooms also has a fireplace connection.
A second kitchen with parquet flooring and another bathroom with bathtub make this floor fully self-contained.
The house also has a full basement of 75 m2.
Four spacious storage rooms with solid screed flooring offer plenty of space for supplies, hobbies or a workshop.
The ground floor has double-glazed wooden windows (built in 1972).
The upper floor is equipped with double-glazed PVC windows (built in 1988).
Heating is provided by an oil boiler from 1999, connected to four single-wall plastic tanks with a total capacity of 1,500 liters.
The electrical system is modern three-core wiring, with residual-current circuit breakers and three meter positions.
The water supply can be regulated separately via two hot- and cold-water meters.
A satellite TV connection and DSL provide the necessary media connectivity.
Information:
The adjoining workshop can optionally be purchased as part of the package.
This property is offered under property number 1067.
Have we aroused your interest in this generously laid-out residential house with potential?
Then arrange your personal on-site viewing appointment today.
Your destination goes to Google Maps only when you submit the form. TraumImmo neither stores nor logs it.


