| Type | Mid-terrace house |
|---|---|
| Living area approx. | 126 m² |
| Bedrooms | 3 |
| Rooms | 4 |
|---|---|
| Bathrooms | 3 |
| Plot area | 168 m² |
|---|
| Purchase price | 549.000 € |
|---|---|
| Price per m² | 4,357.14 €/m² |
| Commission | 11.900 € |
Calculate using this listing's purchase price. Every assumption is editable and all figures are non-binding estimates.
The initial payment is estimated as loan amount × (interest + repayment) ÷ 12. Individual lending terms, special repayments and further fees are not included. Tax, notary and agent costs may differ in your case. This is not a financing offer or financial advice.
Your inputs are calculated only in this browser and are not saved or sent to TraumImmo.
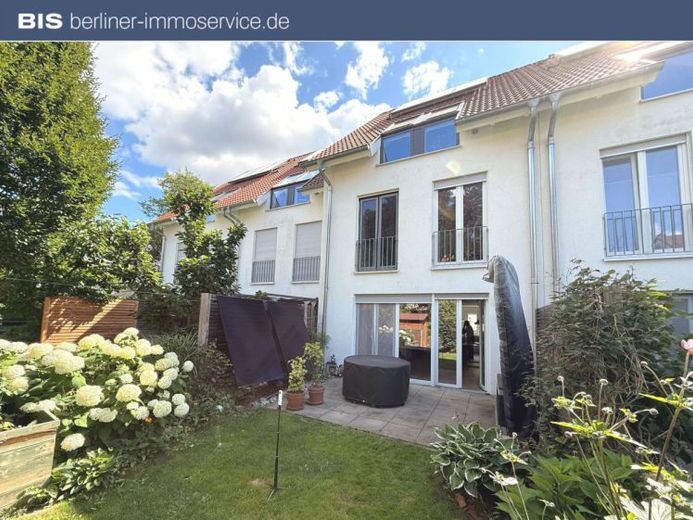
More financing calculators and assumptionsThis modern and well-maintained mid-terrace house from 2016 offers families a thoughtfully designed home with plenty of space, contemporary living comfort and its own garden. Spread across three floors are approximately 126 m² of living space, four highly usable rooms and three bathrooms.
The ground floor impresses with its open and communicative layout. The spacious living and dining area forms the centre of the house and offers ample space for quality family time. The open-plan fitted kitchen with cooking island blends harmoniously into the living area. Floor-to-ceiling windows provide plenty of daylight and create direct access to the terrace and lovingly landscaped garden.
The ground floor is complemented by an entrance area, a guest WC and a practical storage room. The open design combines cooking, dining and living into a generous living area without sacrificing practical retreat spaces.
The upper floor contains two spacious rooms that can be used flexibly as bedrooms, children's rooms or offices. The generous family bathroom is equipped with a bathtub and a separate shower. This floor therefore offers ideal conditions for everyday family life.
The converted attic expands the available space with another large room, which is ideal as a master bedroom, teenager's room, guest area or home office. A spacious shower room and a separate utility area make this floor almost an independent retreat.
Parquet flooring, roller shutters, practical built-in wardrobes and the well-maintained fitted kitchen underline the high level of living comfort. Heating and hot water are supplied by a gas heating system combined with solar thermal energy. Two outdoor parking spaces are also included in the offer.
The house is part of the “Am Schützenwäldchen” residential project completed in 2016. Only 13 terraced houses were built here in solid construction. The staggered rows of houses, timeless architecture and small, traffic-calmed cul-de-sac give the residential ensemble a modern and pleasantly private character.
The property is currently rented, but will be handed over vacant and is therefore available for the future owners' own use.
Your destination goes to Google Maps only when you submit the form. TraumImmo neither stores nor logs it.
 579.102 € Building with confidence: The future for your family15537 Grünheide (Mark)
 554.178 € Dream house on a large plot – Our offer for your future15537 Grünheide (Mark)
 642.556 € Dream house on a large plot – Our offer for your future15537 Grünheide (Mark)

