Published on 04/06/2026 · Last checked on 15/08/2026
| Type | Semi-detached house |
|---|---|
| Living area approx. | 125 m² |
| Rooms | 4 |
|---|
| Bedrooms | 3 |
|---|---|
| Bathrooms | 1 |
| Purchase price | 229.000 € |
|---|---|
| Price per m² | 1,832.00 €/m² |
| Commission | 3,57% (3,57 % inkl. MwSt. (Käuferprovision)) |
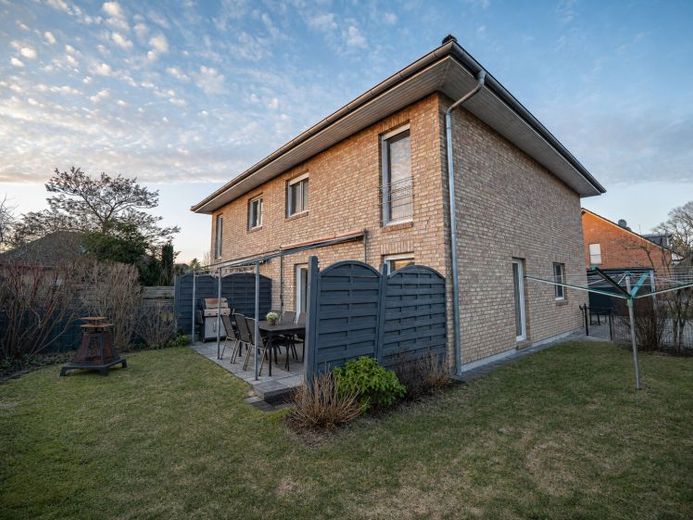
For sale is a modern semi-detached house from 2009. The property impresses with a well-thought-out layout, bright, spacious rooms, and high-quality construction that offers both comfort and functionality. With a living area of approx. 125 m² spread over four rooms, the house is ideal for families or couples looking for plenty of space and privacy.
Upon entering the semi-detached house, you first come into the entrance area of approx. 2 m², which flows seamlessly into the utility room (approx. 7 m²) with washing machine connection and the guest WC (approx. 2 m²). The adjoining kitchen with approx. 8 m² is bright and welcoming and connects directly to the spacious living and dining area (approx. 30 m²). From here you have access to your own garden, which invites you to relax outdoors, enjoy barbecues, or let children play.
On the upper floor there are two children's rooms of approx. 12 m² and 15 m², the bedroom with approx. 16 m², as well as a bathroom of approx. 7 m², fitted with a shower and bathtub. Thanks to the well-thought-out layout, the rooms offer plenty of freedom of movement and create a pleasant living atmosphere.
The semi-detached house is currently rented; the net cold rent is 810 € per month, which also makes the property an attractive investment opportunity. With its well-maintained condition, solid construction, and quiet location, this semi-detached house represents a rare opportunity to combine comfortable living with long-term stable value development.
Note on the brochure images: The photos shown come from a model property and serve as an example of the design of the residential units. They do not show the house for sale, but they do provide a realistic impression of the layout and fittings.
Your destination goes to Google Maps only when you submit the form. TraumImmo neither stores nor logs it.


