| Type | Semi-detached house |
|---|---|
| Living area approx. | 185 m² |
| Bedrooms | 5 |
| Rooms | 11 |
|---|---|
| Bathrooms | 3 |
| Plot area | 348 m² |
|---|---|
| Usable floor area | 185 m² |
| Purchase price | 199.000 € |
|---|---|
| Price per m² | 1,075.68 €/m² |
| Commission | 3,57% (3,57 % inkl. MwSt.) |
Calculate using this listing's purchase price. Every assumption is editable and all figures are non-binding estimates.
The initial payment is estimated as loan amount × (interest + repayment) ÷ 12. Individual lending terms, special repayments and further fees are not included. Tax, notary and agent costs may differ in your case. This is not a financing offer or financial advice.
Your inputs are calculated only in this browser and are not saved or sent to TraumImmo.
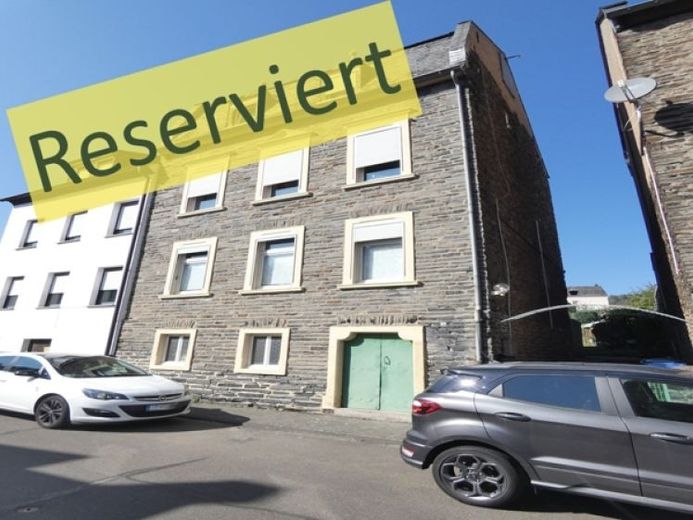
More financing calculators and assumptionsFor sale is a detached house built in 1901 using sustainable natural-stone construction, which impresses with its solid and thick exterior walls. It stands on a 348 m² building plot and offers approximately 115 m² of living space spread over three floors. The rear of the house was extended around 1970. This two-storey extension added a further 70 m² of living space. The extension has a separate entrance, which was enlarged again in 2022. This entrance was also given a sustainable green roof. The property is heated by an oil-fired central heating system installed in 1992. Double-glazed PVC windows are installed (1983 and 1998). Some single-glazed wooden windows can still be found.
Layout of main house:
The ground floor contains two rooms, one of which offers an en-suite bathroom (shower, WC), as well as a former kitchen.
The upper floor contains the kitchen including pantry, the bright dining room, and the living room.
The attic comprises three bedrooms and a bathroom (bathtub, shower, WC).
Layout of extension:
The ground floor is entered via the entrance area added in 2022, which can be used as a conservatory due to its size. From there, the kitchen with seating area and another room can be accessed.
Four steps higher is the bathroom (shower, WC), which is accessed via the hallway.
The upper floor contains two bedrooms, one of them a walk-through room.
Your destination goes to Google Maps only when you submit the form. TraumImmo neither stores nor logs it.
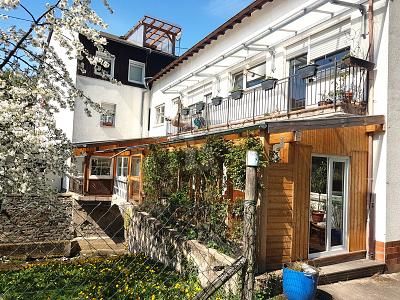 490.000 € HIGH-RETURN OR LOTS OF SPACE FOR THE FAMILY56841 Traben-Trarbach
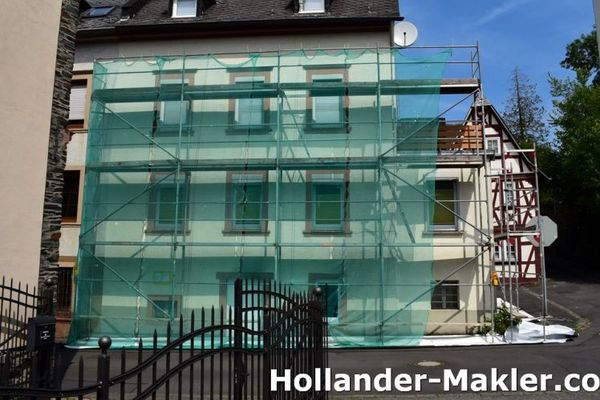 199.000 € Charming residential house with breathtaking views of Grevenburg and historic Traben-Trarbach56841 Traben-Trarbach
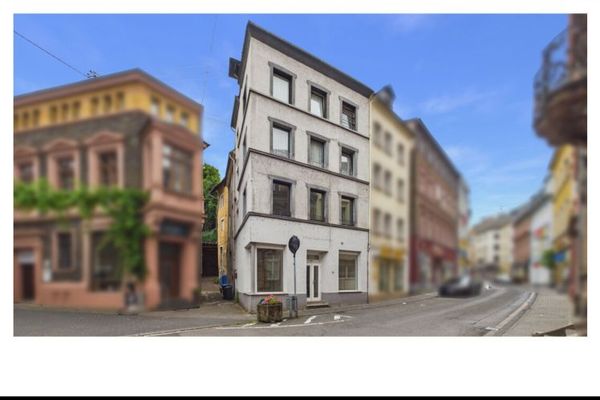 99.000 € Residential and commercial building56841 Traben-Trarbach

