| Type | Semi-detached house |
|---|---|
| Living area approx. | 171 m² |
| Bedrooms | 4 |
| Rooms | 6 |
|---|---|
| Bathrooms | 2 |
| Plot area | 578 m² |
|---|---|
| Usable floor area | 87 m² |
| Purchase price | 299.000 € |
|---|---|
| Price per m² | 1,748.54 €/m² |
| Commission | 0 |
Calculate using this listing's purchase price. Every assumption is editable and all figures are non-binding estimates.
The initial payment is estimated as loan amount × (interest + repayment) ÷ 12. Individual lending terms, special repayments and further fees are not included. Tax, notary and agent costs may differ in your case. This is not a financing offer or financial advice.
Your inputs are calculated only in this browser and are not saved or sent to TraumImmo.
More financing calculators and assumptionsProperty no.: 1073118
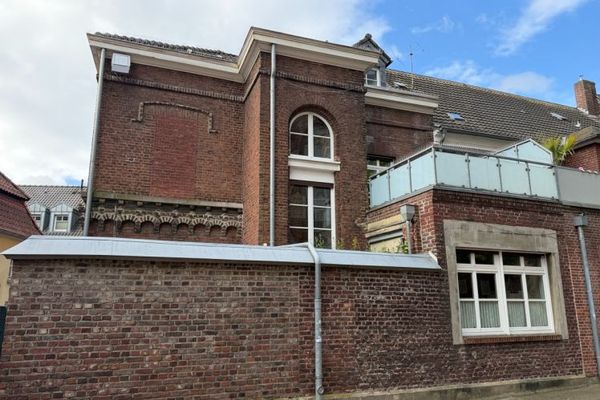
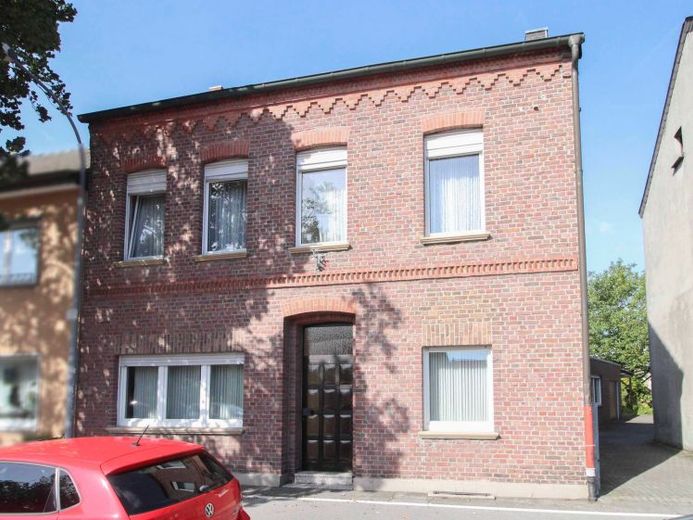
This property is the ideal choice for anyone looking for a cozy home for the whole family. Built in 1900, the house offers plenty of scope to bring your own ideas to life and create a home tailored to your personal preferences, as it requires renovation and refurbishment.
Six rooms, including four bedrooms, are spread over two floors across approximately 171 m² of living space. This makes the property particularly suitable for large families, offering a spacious and versatile layout. Two bathrooms—one with a walk-in shower and the other with a bathtub and shower—complement the living space. Whether as a cozy retreat, home office or hobby room, the numerous rooms can be used flexibly. Beautiful wooden parquet floors also lend the living areas a special charm.
The outdoor area is equally impressive: the approximately 578 m² plot offers plenty of space to relax and make your own. A particular highlight is the spacious garden with a covered terrace, which offers a variety of possible uses. A garage and an additional outdoor parking space are available for your vehicles.
Your destination goes to Google Maps only when you submit the form. TraumImmo neither stores nor logs it.