| Type | Detached house |
|---|---|
| Living area approx. | 161 m² |
| Rooms | 8 |
|---|---|
| Bathrooms | 2 |
| Plot area | 130 m² |
|---|
| Purchase price | 396.000 € |
|---|---|
| Price per m² | 2,459.63 €/m² |
| Commission | 3,57% |
Calculate using this listing's purchase price. Every assumption is editable and all figures are non-binding estimates.
The initial payment is estimated as loan amount × (interest + repayment) ÷ 12. Individual lending terms, special repayments and further fees are not included. Tax, notary and agent costs may differ in your case. This is not a financing offer or financial advice.
Your inputs are calculated only in this browser and are not saved or sent to TraumImmo.
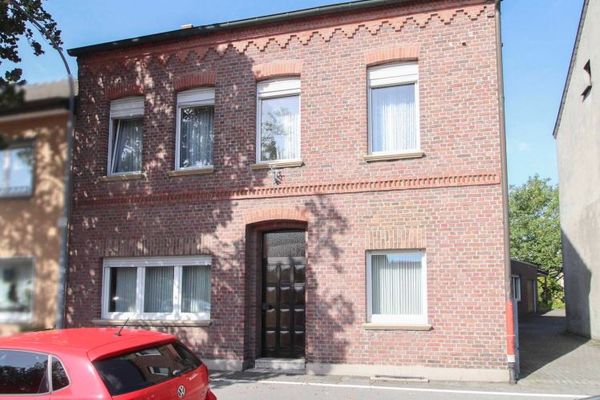
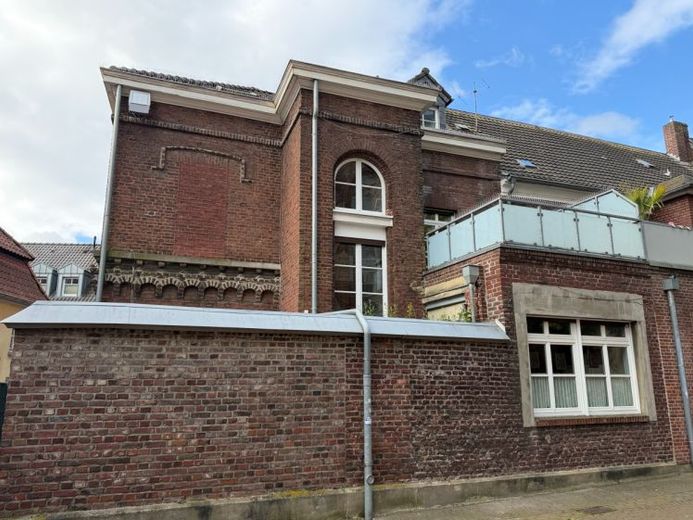
More financing calculators and assumptionsThis historic end-of-terrace house combines the special charm of a listed building with a high quality of living and exceptional flexibility in its use.
On a plot of approximately 130 m², the property offers approximately 161 m² of living space (plus a converted attic with bathroom), distributed over two levels. Thanks to its well-designed layout, the house is suitable both for residential purposes and for a law firm, office or combined residential and commercial use, not least due to its central location. Particularly noteworthy, however, is its excellent suitability for multigenerational living. The existing living areas on several floors, the additional kitchen on the upper floor and the versatile rooms allow different areas of life to be ideally combined while still being separated from one another.
As soon as you enter the house, the generous ceiling heights and authentic architectural details create a special living experience.
The living spaces are characterized by high ceilings, large windows and a pleasant atmosphere of light. Historical elements have been carefully preserved and emphasize the property's unique charm. Overall, the house is presented in a very well-maintained and well-preserved condition. It was extensively modernized in 2021–2022.
The ground floor comprises the entrance area with cloakroom, kitchen, living room, dining room, study and guest WC with integrated storage room. A side entrance provides access to a covered shed offering ample storage space.
The upper floor features two bedrooms, a television room that can flexibly also be used as an additional bedroom, an internal bathroom and another kitchen. From here, you can access the spacious roof terrace. It offers a retreat in the heart of the city center and invites you to relax, linger or socialize with family and friends.
A particular highlight is the attic, converted in 2022. The exposed and preserved wooden beams lend this area a warm and stylish atmosphere, creating an exceptional ambiance. It comprises two rooms and a spacious daylight bathroom with shower. The attic is considered usable floor space, but nevertheless offers residential utility.
The offering is rounded off by the historic vaulted cellar in good condition, with standing height. There are four rooms here, offering a variety of possible uses, such as a wine cellar or stylish storage area.
Unfortunately, there is no parking space or garage, but the property is located directly in Straelen city center, where parking spaces are available in the immediate vicinity. Nevertheless, the residential location can be described as extremely quiet.
The property is ideally suited to lovers of historic architecture who are looking for a home or workplace with history and character.
Unfortunately, the year of construction is unknown, as no information on it is recorded in the building file. The year of construction was provisionally estimated to be 1900.
Your destination goes to Google Maps only when you submit the form. TraumImmo neither stores nor logs it.