| Type | Block of flats |
|---|---|
| Living area approx. | 229 m² |
| Bedrooms | 6 |
| Rooms | 12 |
|---|---|
| Bathrooms | 3 |
| Plot area | 1816 m² |
|---|---|
| Usable floor area | 47 m² |
| Purchase price | 210.000 € |
|---|---|
| Price per m² | 915.51 €/m² |
| Commission | 3,57% |
Calculate using this listing's purchase price. Every assumption is editable and all figures are non-binding estimates.
The initial payment is estimated as loan amount × (interest + repayment) ÷ 12. Individual lending terms, special repayments and further fees are not included. Tax, notary and agent costs may differ in your case. This is not a financing offer or financial advice.
Your inputs are calculated only in this browser and are not saved or sent to TraumImmo.
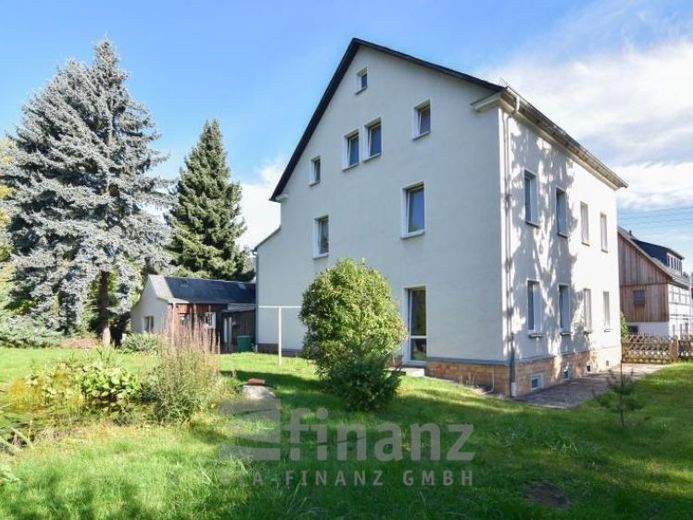
More financing calculators and assumptionsThis historic three-family house from 1882, solidly constructed with a gabled roof, is situated on a generous 1,816 m² plot and currently offers approximately 229 m² of living space. The property is currently potentially being converted into a two-family house. Extensions and alterations were carried out in 1964 (sanitary/bathroom installation) and 1967 (garage extension to the existing outbuilding). The windows have plastic frames with insulating glazing. The house is currently heated by gas heating. The last comprehensive renovation took place in 1996. The three-storey building has a partial basement.
The garden impresses with a pond that creates a peaceful, natural atmosphere—perfect for relaxing outdoors. The property has an outbuilding with approximately 47 m² of usable space, which is ideal for use as a shed, workshop, or storage area. A garage is also available for your convenience.
Layout and Conversion Plans:
Ground and Attic Floors (GF/AF): A complete conversion for more modern residential purposes should be planned here. The floor plans show a modern, largely accessible or family-friendly layout with generous living areas, kitchen and dining zones, as well as one bathroom per level.
Upper Floor (UF): Usable with less effort; depending on requirements, it can serve as a separate residential unit, work/studio space, or be combined with the attic floor. Our floor plan variants take flexible room layouts into account.
All bathrooms require comprehensive renovation.
This property offers genuine potential for individualists who wish to modernize a historic house and redesign it according to their own ideas.
Your destination goes to Google Maps only when you submit the form. TraumImmo neither stores nor logs it.
 391.229 € 1050 sqm of land, 134 sqm house, €0 rent: Is anything still missing?09116 Chemnitz
 274.249 € planned this year, moved in next: 146 sqm on 1050 sqm09116 Chemnitz
 389.199 € 134 sqm house looking for a family – 1050 sqm of land included09116 Chemnitz

