| Type | Block of flats |
|---|---|
| Living area approx. | 282 m² |
| Bedrooms | 5 |
| Rooms | 10 |
|---|---|
| Bathrooms | 2 |
| Plot area | 4130 m² |
|---|
| Purchase price | 329.000 € |
|---|---|
| Price per m² | 1,166.67 €/m² |
| Commission | 3,57% |
Calculate using this listing's purchase price. Every assumption is editable and all figures are non-binding estimates.
The initial payment is estimated as loan amount × (interest + repayment) ÷ 12. Individual lending terms, special repayments and further fees are not included. Tax, notary and agent costs may differ in your case. This is not a financing offer or financial advice.
Your inputs are calculated only in this browser and are not saved or sent to TraumImmo.
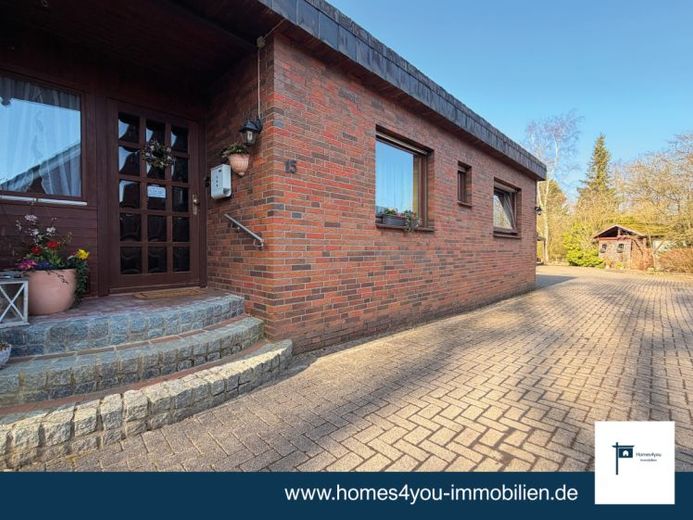
More financing calculators and assumptionsIn a quiet, idyllic location, a rare opportunity awaits you: a special property that offers not only space to live – but also genuine quality of life and diverse future prospects. Two charming detached houses on a generous plot combine here to create a home with a total of approx. 282 m² of living space.
Whether for a large family, several generations under one roof, or as a clever combination of owner-occupation and letting – opportunities like these are more sought-after than ever today and are rarely found.
The front house (requiring some renovation), built in 1960, conveys a feeling of security from the very first moment. Four well-proportioned rooms await you on approx. 105 m². The inviting entrance area leads you into the kitchen, bathroom, a child’s room and the living area with direct access to the terrace – the perfect place for relaxing hours outdoors.
On the upper floor, two further rooms open up, one of them with access to the spacious roof terrace – a place for sunshine, peace and far-reaching views. A guest WC and a partial basement complete the living space. The garden invites you to leave everyday life behind and recharge your batteries.
The rear house, built in 1983 using solid construction, impresses with its spaciousness and flexibility. Six rooms offer you every opportunity for individual development. The extensive entrance area alone gives an idea of how much space this house offers.
The living room forms the centrepiece – spacious, flooded with light and equipped with a fireplace that creates a warm, cosy atmosphere. The adjoining kitchen is bright and provides ample space for cooking together and sociable evenings. The conservatory and terrace extend the living space outdoors and create retreats in every season.
A particular advantage: Both houses have separate entrances and are nevertheless connected to each other. This combination of privacy and proximity is more sought-after than ever today – ideal for family arrangements that require flexibility.
The rear house is also accessible without barriers, offering additional comfort for every stage of life.
Properties with this degree of versatility, size and potential uses are rare on the market – making it all the more worthwhile not to let this opportunity pass you by.
A home that grows with your needs – and an investment that pays off today and tomorrow.
Your destination goes to Google Maps only when you submit the form. TraumImmo neither stores nor logs it.
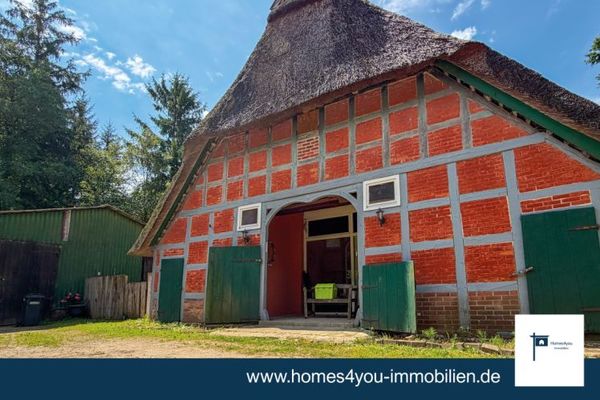 199.999 € Historic half-timbered house with a thatched roof, large living hall and outbuilding27442 Gnarrenburg
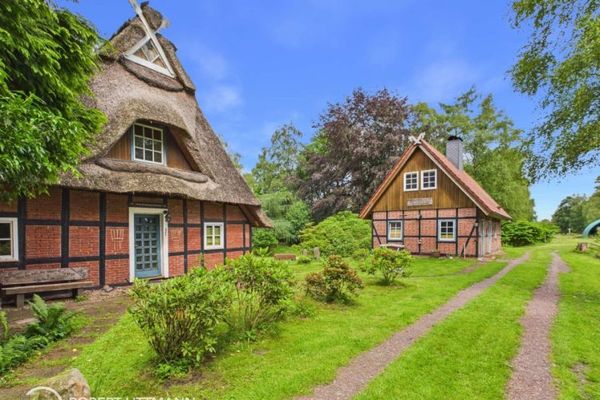 497.000 € Unique property with two residential houses and 25,225 m² of land – versatile uses27442 Gnarrenburg
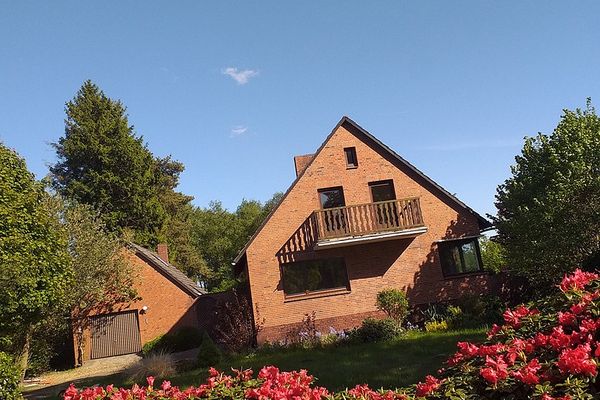 239.000 € Single-family house in 27442 Gnarrenburg / Findorf27442 Gnarrenburg

