| Type | Detached house |
|---|---|
| Living area approx. | 244 m² |
| Rooms | 8 |
|---|---|
| Bathrooms | 3 |
| Plot area | 1000 m² |
|---|
| Purchase price | 195.000 € |
|---|---|
| Price per m² | 797.94 €/m² |
| Commission | 3,57% (3,57% (inkl. MwSt.)) |
Calculate using this listing's purchase price. Every assumption is editable and all figures are non-binding estimates.
The initial payment is estimated as loan amount × (interest + repayment) ÷ 12. Individual lending terms, special repayments and further fees are not included. Tax, notary and agent costs may differ in your case. This is not a financing offer or financial advice.
Your inputs are calculated only in this browser and are not saved or sent to TraumImmo.
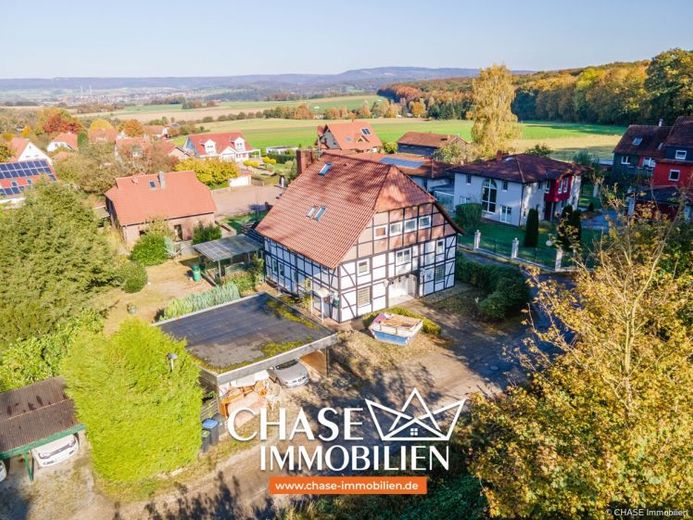
More financing calculators and assumptionsNature lovers take note: This attractive two-/three-family house in a location directly on the edge of the Bannensiek forest is looking for a new owner. You can expect approx. 244.38 m² of living space on an approx. 1,000 m² corner freehold plot in a preferred residential location with a carport, terrace and roof terrace(s). The space is divided as follows:
- Apartment 1, ground floor, approx. 114.55 m² of living space, 3 rooms, vacant
- Apartment 2, 1st upper floor, approx. 58.41 m² of living space, 3 rooms, vacant (room height < 2.00 m)
- Apartment 3, 2nd upper floor, approx. 72.72 m² of living space, 3 rooms, rented
The first two apartments share a common house entrance, while the third (ancillary) apartment is accessible via a separate stairwell. As the second apartment has a ceiling height of < 2.00 m, its living space is stated as half of the floor area (103.98 m²) plus the roof terrace. The ground-floor apartment provides direct access to the terrace with extensive garden access, while the apartments above offer you an incomparable view of the forest & fields.
The house itself is in well-maintained condition, but offers various renovation possibilities. The floors, walls, bathrooms and oil heating are all somewhat older and can be renewed according to taste. The brick roof and the uPVC windows, on the other hand, were extensively renewed around 2000 and 2014 respectively.
In addition to the aforementioned living space, the property includes two separate basement compartments. The basement on the left contains the heating system, oil tanks and some additional storage space, while the basement on the right offers you three storage rooms. Space for a car and gardening equipment is provided by the carport located next to the house.
Let us convince you of this idyllic property during a viewing; we look forward to meeting you!
Your destination goes to Google Maps only when you submit the form. TraumImmo neither stores nor logs it.


