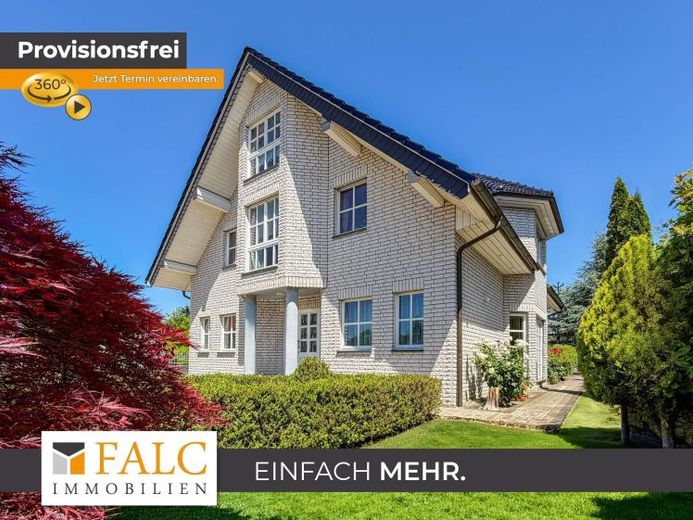
| Type | Detached house |
|---|---|
| Living area approx. | 301 m² |
| Rooms | 8 |
|---|---|
| Bathrooms | 3 |
| Plot area | 1540 m² |
|---|
| Purchase price | 779.000 € |
|---|---|
| Price per m² | 2,588.04 €/m² |
| Commission | no commission for buyers |
Calculate using this listing's purchase price. Every assumption is editable and all figures are non-binding estimates.
The initial payment is estimated as loan amount × (interest + repayment) ÷ 12. Individual lending terms, special repayments and further fees are not included. Tax, notary and agent costs may differ in your case. This is not a financing offer or financial advice.
Your inputs are calculated only in this browser and are not saved or sent to TraumImmo.
More financing calculators and assumptionsNow please pay attention!
Are you and your family looking for an exclusive and spacious property with a dream plot? Mr Christopher Bünnig from FALC Immobilien Stendal is delighted to present this special property offer to you and is always available to provide advice and assistance.
---
Does the first impression appeal to you?
Then feel free to take advantage of the option of an online viewing. After a brief registration, you will conveniently receive full access by email and can view the house realistically, for example also without AI furnishing.
Please note: Based on experience, the rooms often appear somewhat smaller due to the 3D perspective than during an on-site viewing.
https://tour.ogulo.com/ZrgI
---
This exceptional property, built in 2000, impresses with its generous layout, special architectural details and spacious grounds. A total of eight rooms are distributed over approximately 301 m² of living space, offering a wide range of possibilities for individual living, working and relaxation. The approximately 1,540 m² plot further underlines the property’s spacious character.
The special character becomes apparent as soon as you enter the house. The impressive, open-plan entrance area with a spiral staircase creates an extraordinary sense of space and forms a representative central point of the house.
The spacious living room offers plenty of room for a generous living and lounge area. A fireplace creates a pleasant and cosy atmosphere, particularly during the cooler months. Directly adjoining it is a separate reading area, creating a lovely retreat within the expansive living space. Floor-to-ceiling windows also provide plenty of daylight and emphasise the open and inviting atmosphere.
The kitchen is already included in the purchase price and offers sufficient space for cooking together as well as an additional dining area. Directly adjoining it is a cool pantry.
The kitchen also provides direct access to the current party and leisure area. One special feature of this room is its original use: it formerly housed a spacious indoor pool. The pool itself is still located beneath the parquet flooring, and the associated technology is also still present. This creates interesting opportunities for future ownersPossibilities to put the pool back into operation, if required, or to design the area entirely according to your own preferences.
For additional living comfort, the house has a total of three bathrooms as well as underfloor heating on the ground and upper floors. The private sleeping area is particularly spacious: the bedroom has a separate bathroom directly assigned to it.
Another exceptional highlight is the dressing room in the tower, which gives the property a very special and individual character.
The attic of this imposing property has also been sensibly and fully utilized. Among other things, it offers a fitness area of approx. 27 m² with a magnificent view over the entire plot. In addition, there is another guest room on this floor.
Your vehicle is also well catered for. A spacious garage adjoins the residential building directly and provides direct access to the house. This means that, for example, you can always get into the house with your shopping without getting wet.
The outdoor area also offers plenty of space for relaxation and enjoyment. The approx. 40 m² terrace provides a beautiful view over the extensive grounds and the lovingly landscaped garden pond. Directly next to the pond is a pavilion offering a sheltered and cozy place for relaxing hours in the greenery.
At the rear of the plot, there is also a small outbuilding and a charming wooden garden house, providing practical storage and versatile usage options.
With its generous living space, distinctive architecture, exceptional features, and expansive garden with pond and pavilion, this property clearly stands out from classic detached houses and offers its future owners an exceptional living environment with numerous possibilities for individual development.
Your destination goes to Google Maps only when you submit the form. TraumImmo neither stores nor logs it.
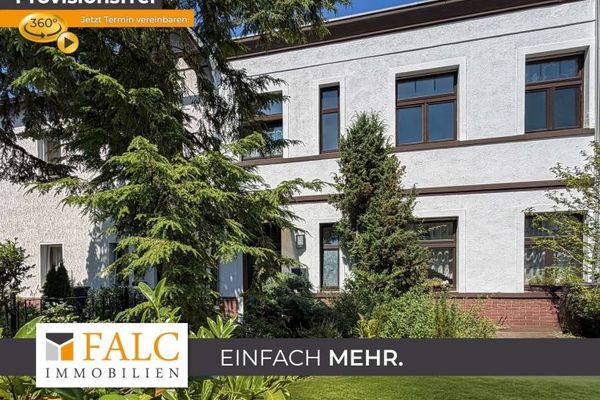 229.000 € No commission. Spacious terraced house with a fantastic plot in an ideal location!39576 Stendal
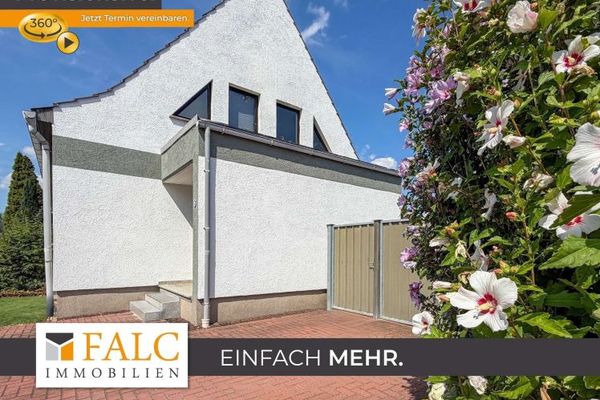 229.000 € No commission – your chance to acquire a dream plot in an attractive peripheral location!39576 Stendal
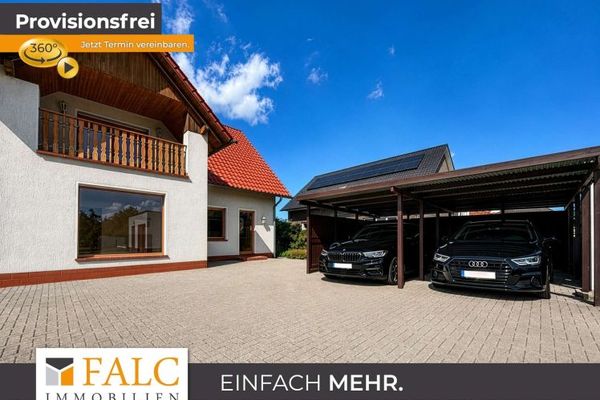 369.000 € *Reserv.* Beautiful property in a prime location in Stendal. Seize the opportunity!39576 Stendal

