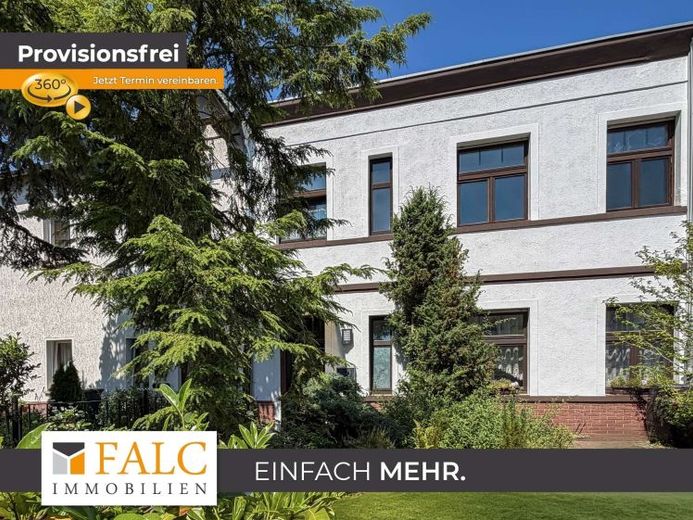
| Type | Mid-terrace house |
|---|---|
| Living area approx. | 235 m² |
| Rooms | 7 |
|---|---|
| Bathrooms | 2 |
| Plot area | 680 m² |
|---|
| Purchase price | 229.000 € |
|---|---|
| Price per m² | 974.47 €/m² |
| Commission | no commission for buyers |
Calculate using this listing's purchase price. Every assumption is editable and all figures are non-binding estimates.
The initial payment is estimated as loan amount × (interest + repayment) ÷ 12. Individual lending terms, special repayments and further fees are not included. Tax, notary and agent costs may differ in your case. This is not a financing offer or financial advice.
Your inputs are calculated only in this browser and are not saved or sent to TraumImmo.
More financing calculators and assumptionsPlease pay attention now!
Are you and your family looking for a spacious detached house with plenty of room and a beautiful plot in a central location? Or are you looking for an interesting property that, due to its layout, is also suitable as an investment?
Mr Christopher Bünnig of FALC Immobilien Stendal is delighted to present this attractive property offer to you and is always happy to assist you with advice and practical support should you have any questions.
---
**Does the first impression appeal to you?**
Then feel free to take advantage of the option of a convenient online viewing in advance. After a brief registration, you will conveniently receive full access by email.
Please note: Due to the 3D perspective, the rooms in the virtual tour may appear somewhat smaller than during an on-site viewing.
https://tour.ogulo.com/vNnc
---
In this exposé, we present a spacious mid-terrace house in a quiet yet central location in Stendal. The solidly constructed residential property, built in 1910, offers an impressive living area of approx. 235 m² over two floors and a total of seven spacious, highly practical rooms.
A particular advantage of the property is its flexible layout: Both the ground floor and the upper floor each contain a kitchen and a bathroom. This means that, if required, both floors can be used largely independently of one another.
This layout opens up numerous possibilities. The house is therefore ideally suited to a larger family with corresponding space requirements, multigenerational living, or use or rental as an investment property.
In recent years, the upper floor has predominantly been occupied. The ground floor therefore currently still offers interesting potential for implementing your own ideas and living concepts.
The house itself has been continuously maintained and modernised over the years.
In 2017, a modern fitted kitchen was installed on the upper floor and is already included in the purchase price. At the same time, the kitchen area was retiled. The property also received new fencing in 2017. The façade of the house was renovated in 2018 and is accordingly well maintained.
In 2020, an attractive terrace with a pergola was created on the green area behind the house, offering a pleasant retreat for relaxation, particularly during the warmer months.
On the approx. 680 m² plot stands Immediately behind the residential building, you also have access to a spacious paved terrace.
Directly adjacent is a beautiful party room offering ideal conditions for pleasant hours with friends and family. Next to the party room is a practical utility room, which is also directly connected to the residential building. Also worth mentioning: there is a practical additional guest WC in the ground-floor stairwell.
On the opposite side of the property is another small, solidly constructed outbuilding offering additional storage and usage options.
For comfortable and cost-saving irrigation of the well-maintained green areas, the property also has its own well.
The property also has its own driveway and offers sufficient space to park several vehicles conveniently and securely on the property.
The interior of the house also has some interesting details to offer.
All seven specified rooms have functional layouts. Even on the upper floor, there are no obstructive sloping ceilings, meaning the entire living space is available without restriction.
Above the upper floor there is also a highly usable attic with a pleasant ceiling height and extensive storage options.
Another attractive detail: beneath the existing floor coverings, the house has well-preserved wooden floorboards that could add additional charm to the rooms if appropriately refurbished.
From an energy perspective, the property also offers a good starting point. Double-glazed windows and the approximately 50 cm-thick exterior walls contribute to a solid building envelope.
In addition, the large roof area, with its comparatively shallow pitch, offers very good conditions for installing a photovoltaic system. This opens up the prospect of generating your own electricity and further improving the property's energy efficiency.
Can you imagine making this spacious mid-terrace house with its beautiful plot in a central location in Stendal your new home, or taking advantage of its diverse potential uses as an investment property?
Then do not wait too long and see for yourself the possibilities offered by this exceptional property. We look forward to your enquiry and to showing you the house at a to be able to present it to you in more detail during a personal viewing.
Your destination goes to Google Maps only when you submit the form. TraumImmo neither stores nor logs it.
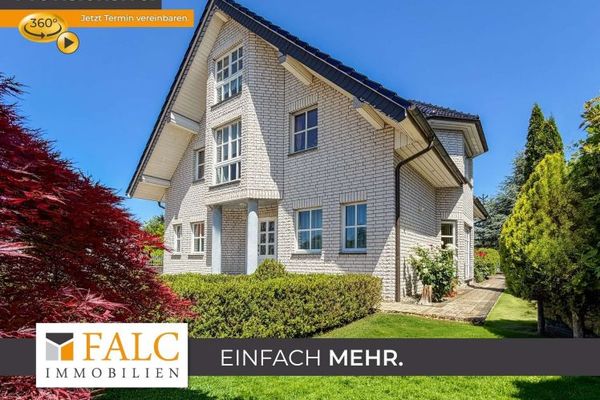 779.000 € No commission. Live uniquely – exceptional detached house with character!39576 Stendal
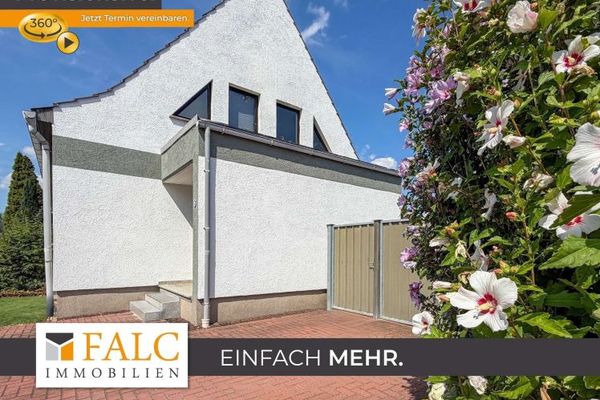 229.000 € No commission – your chance to acquire a dream plot in an attractive peripheral location!39576 Stendal
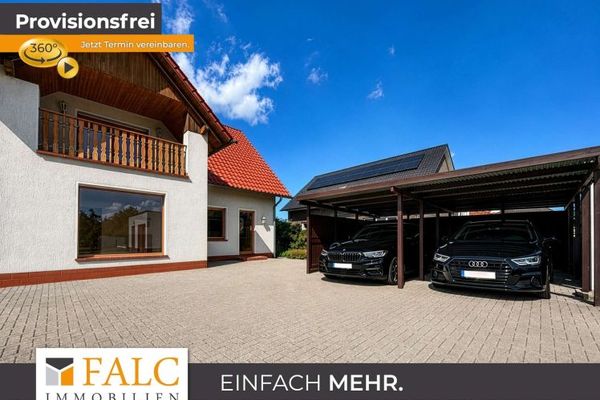 369.000 € *Reserv.* Beautiful property in a prime location in Stendal. Seize the opportunity!39576 Stendal

