| Plot area | 1292 m² |
|---|
| Purchase price | 850.000 € |
|---|---|
| Commission | 7,14% |
Calculate using this listing's purchase price. Every assumption is editable and all figures are non-binding estimates.
The initial payment is estimated as loan amount × (interest + repayment) ÷ 12. Individual lending terms, special repayments and further fees are not included. Tax, notary and agent costs may differ in your case. This is not a financing offer or financial advice.
Your inputs are calculated only in this browser and are not saved or sent to TraumImmo.
More financing calculators and assumptionsSpace for new living environments – building plot with building permit for 15 units
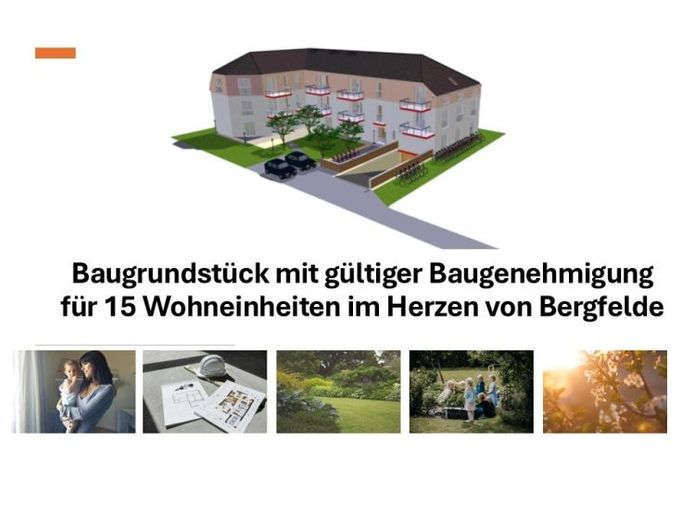
Here you can develop a project that combines living and working under one roof. For sale is an attractive building plot with an issued building permit for a modern residential and commercial building with 14 residential units and one office unit.
The approved design combines clear architecture with functional floor plans and a well-considered separation of residential and commercial areas. This creates the foundation for new living environments with independent areas of use.
Thoughtful access points and additional comfort
Two separate main entrances provide access to the residential units. The office unit has its own entrance, allowing residents and commercial users to enter the building independently of one another.
An underground car park planned in the basement complements the concept and offers additional convenience for future residents and users.
The approved project data at a glance
total of 15 units: 14 apartments and one office unit
Net floor area: 1,476.32 m²
Gross floor area: 1,803.40 m²
Construction area: 327.08 m²
Gross volume: 5,448.01 m³
two separate main entrances for the residential units
separate access to the office unit
underground car park planned in the basement
Your next project begins with a good plan
For developers, project developers and investors, this plot offers a concrete planning basis: The building permit has already been issued, and the usage concept combines predominantly residential use with an additional office unit.
Here, a plot of land can become new living environments – with space to arrive, live and work.
