| Type | Other |
|---|---|
| Living area approx. | 127 m² |
| Bedrooms | 2 |
| Rooms | 3 |
|---|---|
| Bathrooms | 1 |
| Plot area | 776 m² |
|---|
| Purchase price | 587.900 € |
|---|---|
| Price per m² | 4,639.00 €/m² |
| Commission | no commission for buyers |
Calculate using this listing's purchase price. Every assumption is editable and all figures are non-binding estimates.
The initial payment is estimated as loan amount × (interest + repayment) ÷ 12. Individual lending terms, special repayments and further fees are not included. Tax, notary and agent costs may differ in your case. This is not a financing offer or financial advice.
Your inputs are calculated only in this browser and are not saved or sent to TraumImmo.
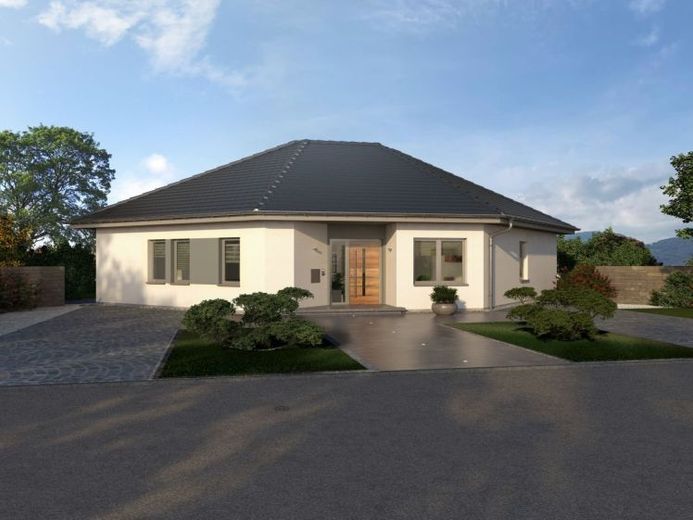
More financing calculators and assumptionsSix corners give the floor plan more structure than one might initially expect from a classic bungalow. The large living and dining area remains open, but still offers different views and zones. At the same time, retreat, household tasks, and everyday life are also located on the same level.
From the front, the Kaarst show house initially appears calm and orderly.
A broad hipped roof, a clear entrance, everything on one level.
It is only when looking at the floor plan that you realize this bungalow works a little differently.
Six corners change the spatial effect and, above all, give structure to the living and dining area of more than 45 m². It remains spacious and open, but does not feel like one large area without orientation.
Four large window fronts let in plenty of daylight and open up the view outside. From here, there is direct access to the terrace. OKAL
A perfectly normal day might look like this: breakfast at the table in the morning, perhaps having coffee outside later, and spending the evening together in the living area again—with no stairs in between and without constantly moving between different floors.
The compact kitchen is directly adjacent to the dining area.
The utility room and household room can be reached quickly via the hallway. Groceries, supplies, the washing machine, or things that should not be left in the middle of the living area therefore have their own place.
On the other side of the hallway are the quieter rooms: the master bedroom, children’s room, and bathroom with bathtub and shower. OKAL
This creates a clear division within just one floor:
living together on one side—retreating on the other.
That is precisely what makes the bungalow interesting. Everything remains close together without everything having to take place in the same room.
Your destination goes to Google Maps only when you submit the form. TraumImmo neither stores nor logs it.
 752.900 € So much order. And then this one spot.14656 Brieselang
 550.000 € Family-friendly detached house in a prime location in Brieselang, near the Havel Canal!14656 Brieselang
 561.900 € Quieter outside. Inside, life can be lively.14656 Brieselang

