| Living area approx. | 157 m² |
|---|
| Plot area | 304 m² |
|---|---|
| Usable floor area | 157 m² |
| Purchase price | 290.000 € |
|---|---|
| Price per m² | 1,847.13 €/m² |
| Commission | no commission for buyers |
Calculate using this listing's purchase price. Every assumption is editable and all figures are non-binding estimates.
The initial payment is estimated as loan amount × (interest + repayment) ÷ 12. Individual lending terms, special repayments and further fees are not included. Tax, notary and agent costs may differ in your case. This is not a financing offer or financial advice.
Your inputs are calculated only in this browser and are not saved or sent to TraumImmo.
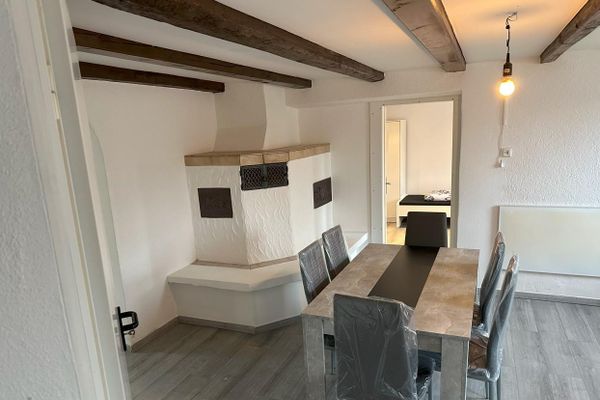
More financing calculators and assumptions3-generation house is for sale commission-free... All under one roof, a dream for every family... many things are possible here and there is space for young and old, whether children .. with a little skill, your quiet oasis can be created here.
----------------------------------------------------------------------------------------------
For sale is a semi-detached end house located centrally yet very quietly on the edge of the village in Frontenhausen. The exact year of construction of the property is not known and is stated in the energy certificate as approx. 1900. The plot is approx. 304 m², so there is comfortably enough space for a small sunny garden with southwest orientation as well as a garage and carport. The property is located by the side of the path and thus has the right ambiance for an evening walk in nature.
According to the existing plans from 1958, the house was planned and used as a single-family house on ground floor + 1 upper floor, but due to the current floor plan layout it is suitable for up to three parties. No plans are available for the attic conversion, which was carried out around 2000.
Some renovations were already completed in 2021.
----------------------------------------------------------------------------------------------
Layout of the individual floors:
Ground floor: hallway/ WC, cooking, pantry, living, sleeping, bathroom = approx. 62.28 m²
Upper floor: hallway, cooking+dining, living, sleeping, bathroom = approx. 70.14 m²
Attic: hallway, bathroom, living, sleeping, sloping ceilings incl. = approx. 25.16 m²
----------------------------------------------------------------------------------------------
Interested? Contact us by email inquiry.
Your destination goes to Google Maps only when you submit the form. TraumImmo neither stores nor logs it.