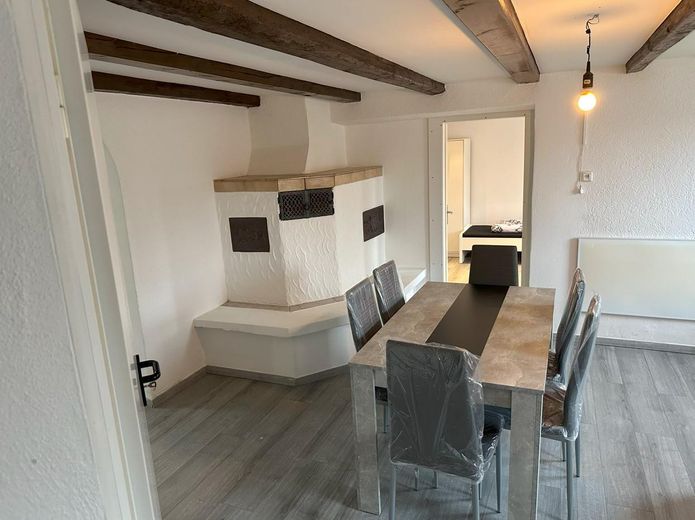
EG Wohnbereich
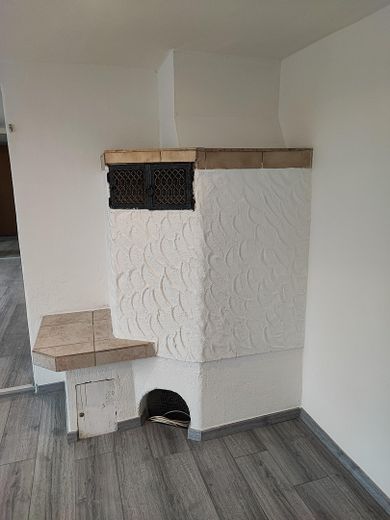
Kamin EG Schlafen
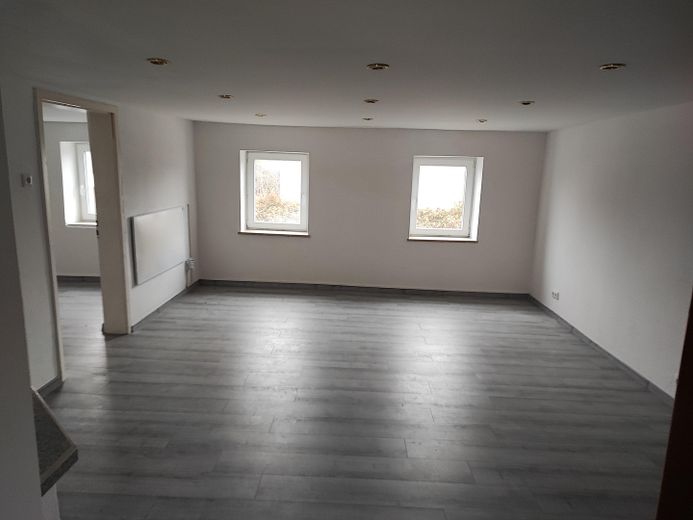
OG Wohnen mit Kamin
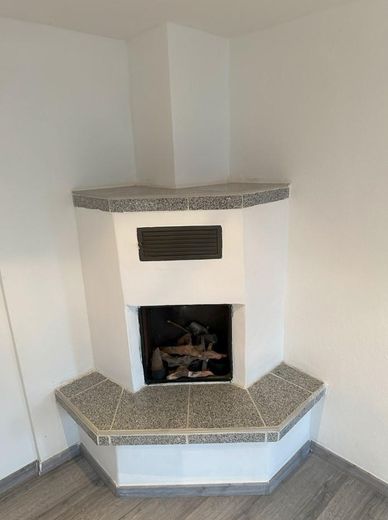
OG Holzofen
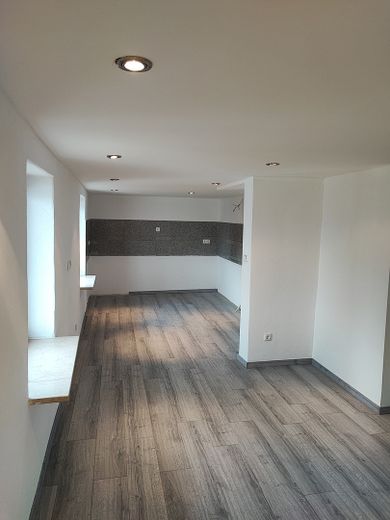
OG Küche
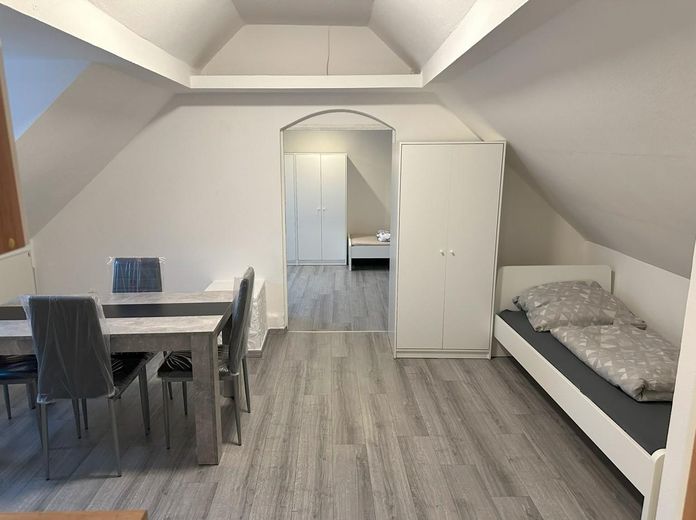
DG Wohnessbereich
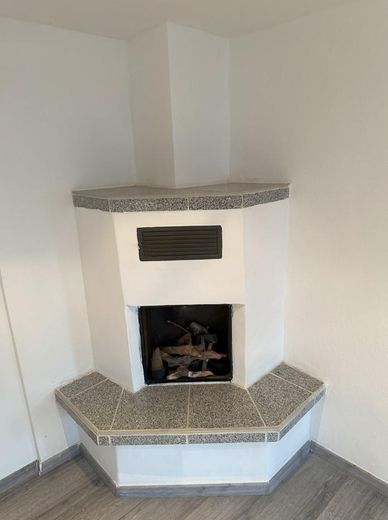
Holzöfen über allen Ebenen
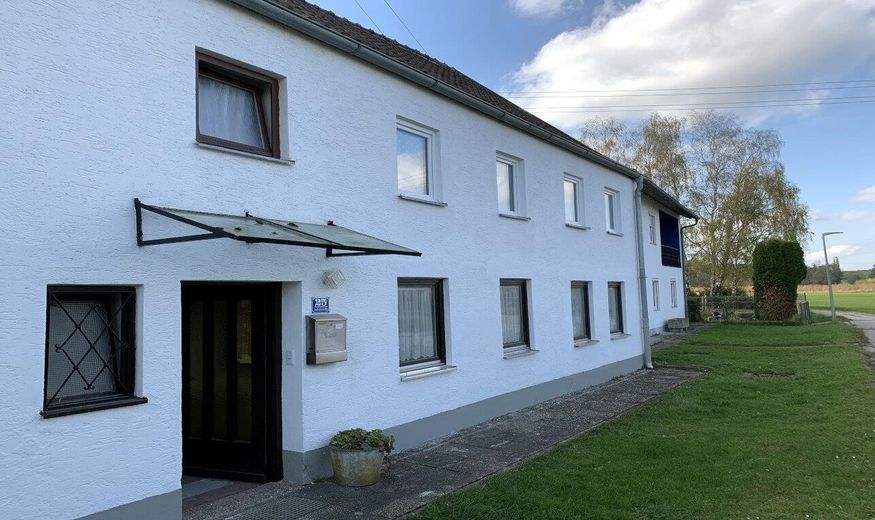
Außenbereich
| Type | Block of flats |
|---|---|
| Living area approx. | 157 m² |
| Year built | 1900 |
| Available from | Nach Vereinbarung |
|---|
| Plot area | 304 m² |
|---|---|
| Parking spaces | 3 |
| Condition | Fully renovated |
| Type of energy certificate | Energy requirement |
| Floors in the building | 3 |
| Energy use (kWh/m² per year) | 360 |
| Purchase price | 290.000 € |
|---|---|
| Price per m² | 1,847.13 €/m² |
| Commission | no commission for buyers |
Calculate using this listing's purchase price. Every assumption is editable and all figures are non-binding estimates.
The initial payment is estimated as loan amount × (interest + repayment) ÷ 12. Individual lending terms, special repayments and further fees are not included. Tax, notary and agent costs may differ in your case. This is not a financing offer or financial advice.
Your inputs are calculated only in this browser and are not saved or sent to TraumImmo.
More financing calculators and assumptions3-generation house is for sale commission-free... All under one roof, a dream for every family... many things are possible here and there is space for young and old, whether children .. with a little skill, your quiet oasis can be created here.
----------------------------------------------------------------------------------------------
For sale is a semi-detached end house located centrally yet very quietly on the edge of the village in Frontenhausen. The exact year of construction of the property is not known and is stated in the energy certificate as approx. 1900. The plot is approx. 304 m², so there is comfortably enough space for a small sunny garden with southwest orientation as well as a garage and carport. The property is located by the side of the path and thus has the right ambiance for an evening walk in nature.
According to the existing plans from 1958, the house was planned and used as a single-family house on ground floor + 1 upper floor, but due to the current floor plan layout it is suitable for up to three parties. No plans are available for the attic conversion, which was carried out around 2000.
Some renovations were already completed in 2021.
----------------------------------------------------------------------------------------------
Layout of the individual floors:
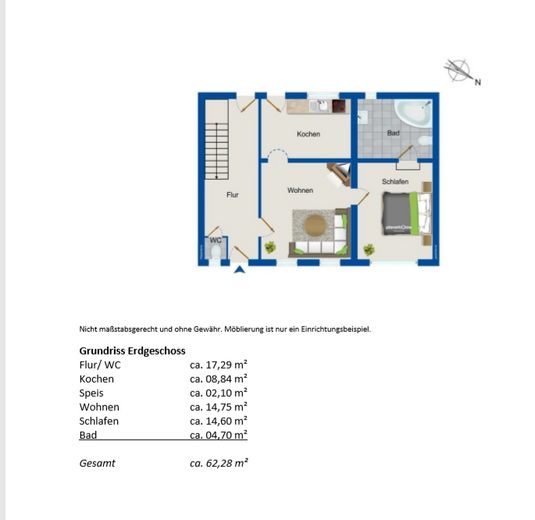
Ground floor: hallway/ WC, cooking, pantry, living, sleeping, bathroom = approx. 62.28 m²
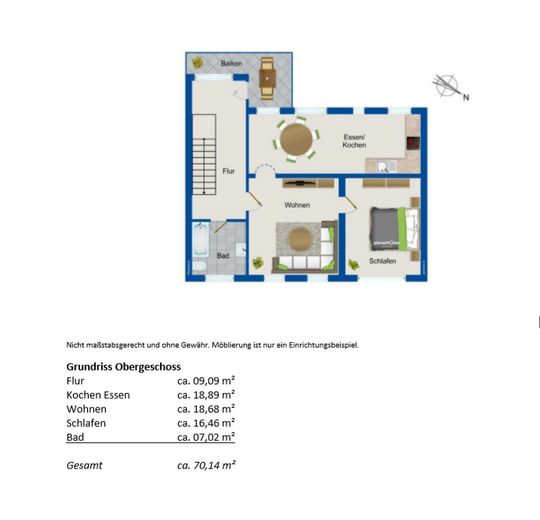
Upper floor: hallway, cooking+dining, living, sleeping, bathroom = approx. 70.14 m²
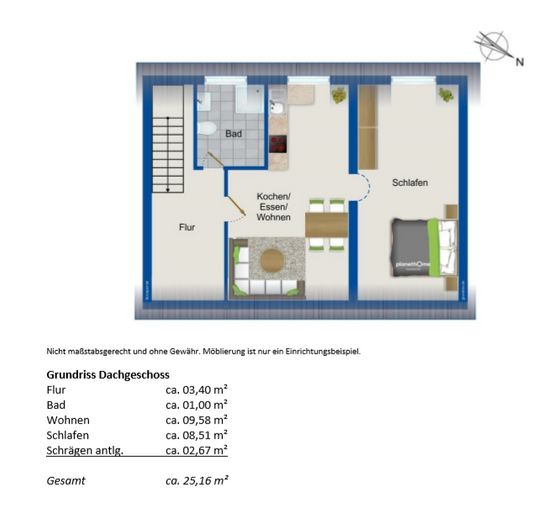
Attic: hallway, bathroom, living, sleeping, sloping ceilings incl. = approx. 25.16 m²
----------------------------------------------------------------------------------------------
Interested? Contact us by email inquiry.
The most important features and completed measures at a glance:
-approx. 50 cm exterior masonry on the ground floor, no basement
-screed & floor slab on the ground floor approx. 2000, upper floor and top floor have suspended floors
-new floors were laid throughout the house in a modern design in 2021
-ceiling height somewhat below average
-windows: wooden insulating glass windows and plastic insulating glass windows on the upper floor from approx. 2020
-heating: currently tiled stove with firewood, infrared heating purchased in 2021
-hot water currently via firewood or electric boiler 2021
-bathroom on the ground floor renovated approx. 2015, bathroom on the upper floor and guest WC in 2021
-facade painted in 2021
-upper floor viewing area clad in 2021
-terrace on the ground floor
-house renovated inside in 2021
-ground floor apartment new electrical connections, floor coverings, renovated currently 2025
-fitted kitchen on the ground floor and top floor 2021
-garden area planned renovation of the dividing wall when weather improves
This object has a lot of potential.
The small landscaped garden with garden shed, garage and carport allows a lot of possibilities that would be buildable with little effort.
Your destination goes to Google Maps only when you submit the form. TraumImmo neither stores nor logs it.
***Highlights of the town of Frontenhausen...***
"Kaiserschmarrndrama" brings Eberhofer fever to Frontenhausen
As the setting for the Eberhofer crime novels, the quiet Lower Bavarian town of Frontenhausen has become famous practically overnight. Because more and more film tourists are visiting the filming location, the market town in the Dingolfing-Landau district is now breaking new ground.
By now, film tourists come from all over Germany, Austria and Switzerland to see the filming locations and the Franz Eberhofer roundabout – the most famous roundabout in German film history. The East Bavarian Tourism Association even suspects that it is the "probably most famous roundabout in Germany". In the meantime, village policeman Franz Eberhofer and his buddy Rudi Birkenberger have been immortalized in steel, larger than life, in the middle of the roundabout.
----------------------------------------------------------------------------------------------
The market town of Frontenhausen is attractively located in the scenic Vils valley. The Vils takes a romantic shortcut through Frontenhausen and winds through the Middle Vils valley recreation area. Vilstalsee, five kilometers away, with its facilities makes a significant contribution to local recreation and tourism. Frontenhausen meets all requirements in social, cultural and economic terms. In addition to the primary and
secondary school, Frontenhausen also has a kindergarten and a nursing home. The town is growing continuously towards the south through the targeted designation of residential areas. There is also brisk commercial activity in Frontenhausen. The nearby large companies such as BMW in Dingolfing and Mann & Hummel in Marklkofen provide secure jobs.
Numerous social activities are reflected in the presence of almost 50 clubs.


