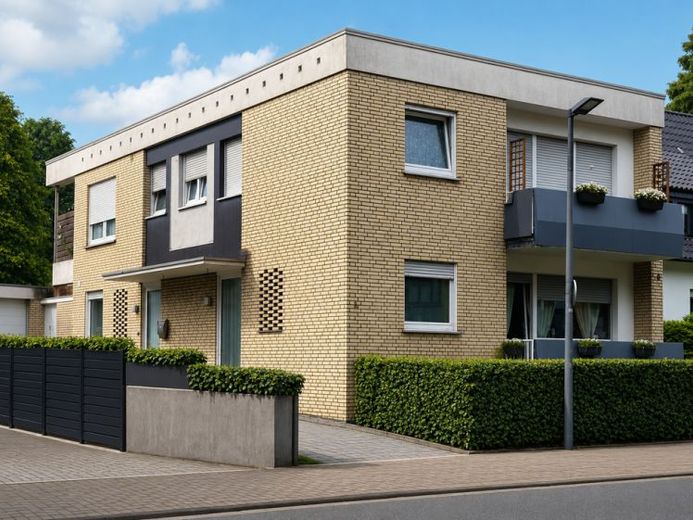
| Type | Block of flats |
|---|---|
| Living area approx. | 167 m² |
| Bedrooms | 4 |
| Rooms | 6 |
|---|---|
| Bathrooms | 2 |
| Plot area | 423 m² |
|---|---|
| Usable floor area | 50 m² |
| Purchase price | 549.000 € |
|---|---|
| Price per m² | 3,287.42 €/m² |
| Commission | 3,57% (3,57% inclusive Mehrwertsteuer) |
Calculate using this listing's purchase price. Every assumption is editable and all figures are non-binding estimates.
The initial payment is estimated as loan amount × (interest + repayment) ÷ 12. Individual lending terms, special repayments and further fees are not included. Tax, notary and agent costs may differ in your case. This is not a financing offer or financial advice.
Your inputs are calculated only in this browser and are not saved or sent to TraumImmo.
More financing calculators and assumptionsThis modernized two-family house in Dülmen impresses with a successful combination of solid building structure, a well-thought-out layout, and versatile usage options. Built in 1967, the house stands on a plot of approx. 423 m² and offers with a living area of approx. 167 m² as well as an additional usable area of approx. 50 m² enough space for different living concepts.
The property extends over two floors and has a total of 6 rooms, including 4 bedrooms and 2 bathrooms. Thanks to its layout, the house is ideal for multigenerational living, combining living and renting, or as a spacious family home for families with increased space requirements.
A fitted kitchen is already in place and blends functionally into the overall impression of the property. Additional living comfort is provided by both a terrace and a balcony, which offer pleasant retreats in the outdoor area. The house has a basement and therefore creates valuable storage space as well as additional usage options.
The modernized condition and normal quality of fittings allow for prompt move-in with solid living comfort. Overall, this property presents itself as an attractive opportunity for buyers looking for a well-kept and versatile two-family house in Dülmen.
BOTH APARTMENTS ARE CURRENTLY RENTED, RENTAL INCOME MONTHLY 1,400€ NET COLD RENT
Your destination goes to Google Maps only when you submit the form. TraumImmo neither stores nor logs it.
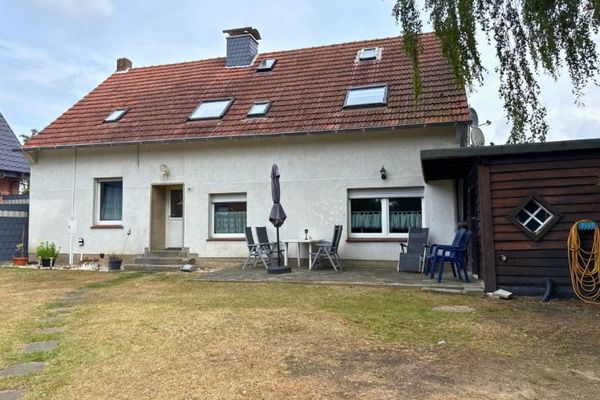 189.000 € Semi-detached two-family house in Dülmen48249 Dülmen
 349.000 € Plot with potential, renovation project in a sought-after location in Dülmen with additional development potential48249 Dülmen
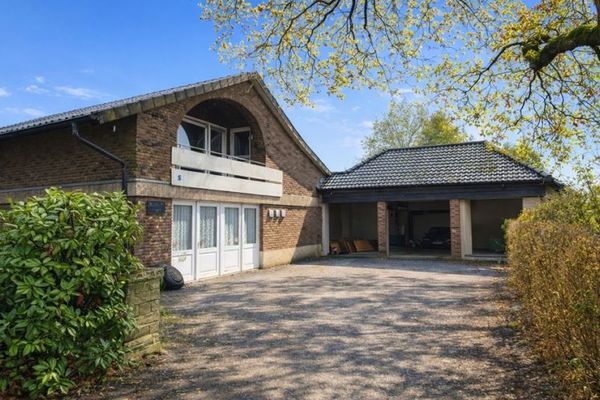 498.500 € Spacious detached house on a 1,400 m² plot – Plenty of space for your residential dreams48249 Dülmen / Hausdülmen

