Calculate using this listing's purchase price. Every assumption is editable and all figures are non-binding estimates.
The initial payment is estimated as loan amount × (interest + repayment) ÷ 12. Individual lending terms, special repayments and further fees are not included. Tax, notary and agent costs may differ in your case. This is not a financing offer or financial advice.
Your inputs are calculated only in this browser and are not saved or sent to TraumImmo.
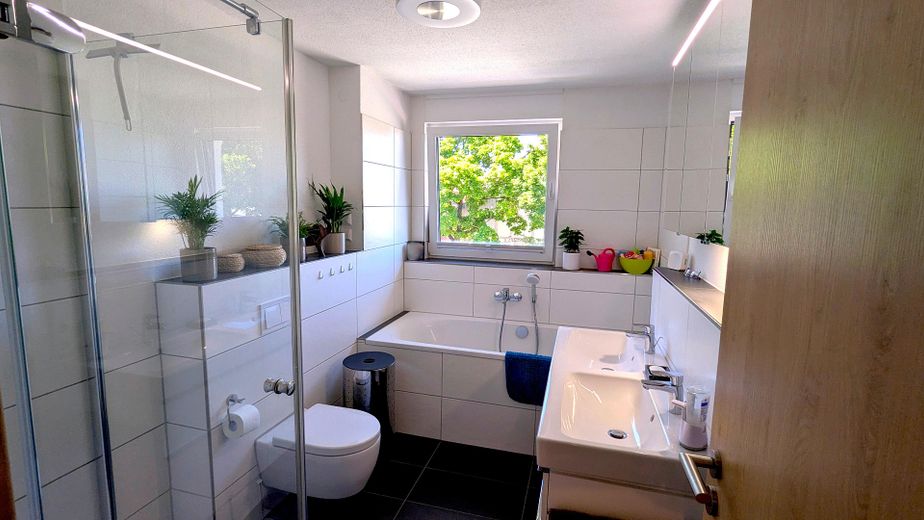
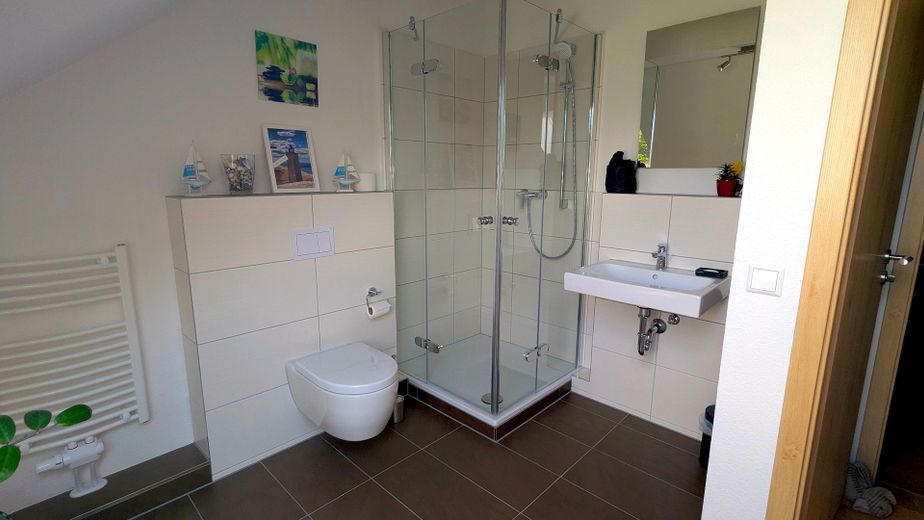
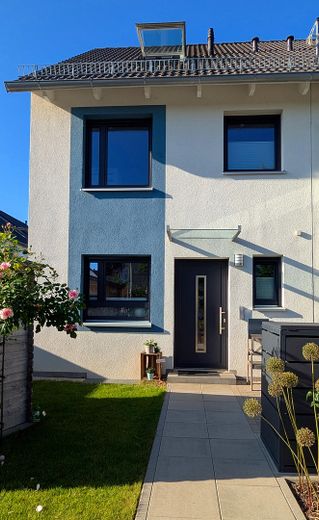
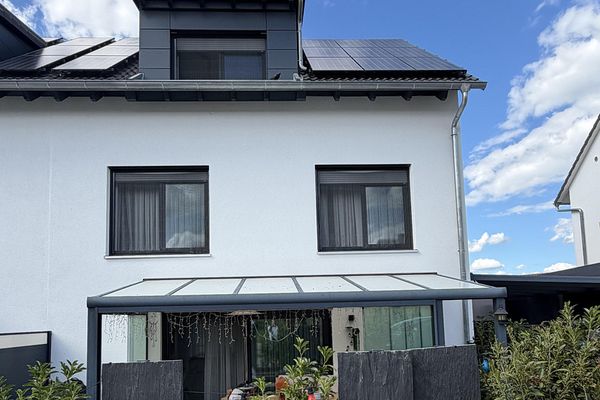
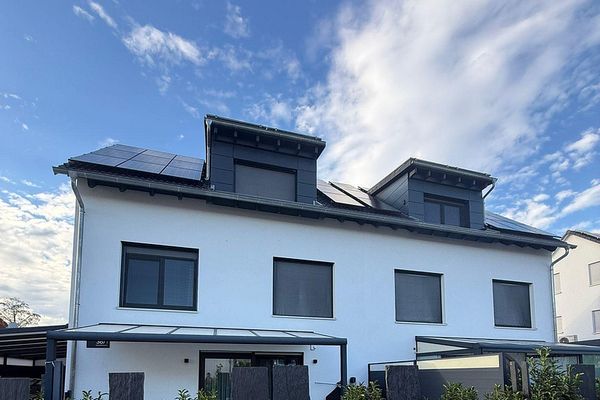
This modern semi-detached house, built in 2022, combines contemporary living comfort, high-quality fittings and a well-designed layout. With approximately 132 m² of living space spread over three residential floors, including two bathrooms and a guest WC, as well as a fully usable basement (including heating preparation), the house offers ample space for families, couples or anyone who appreciates generous living in a well-maintained environment.
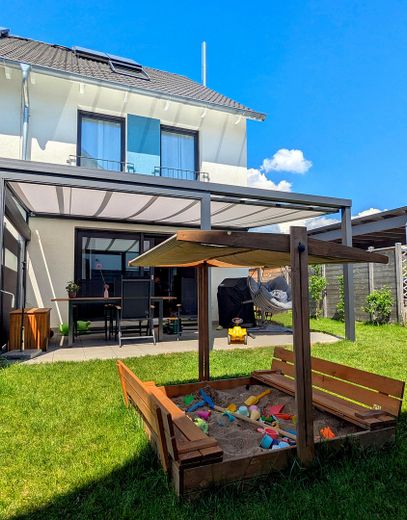
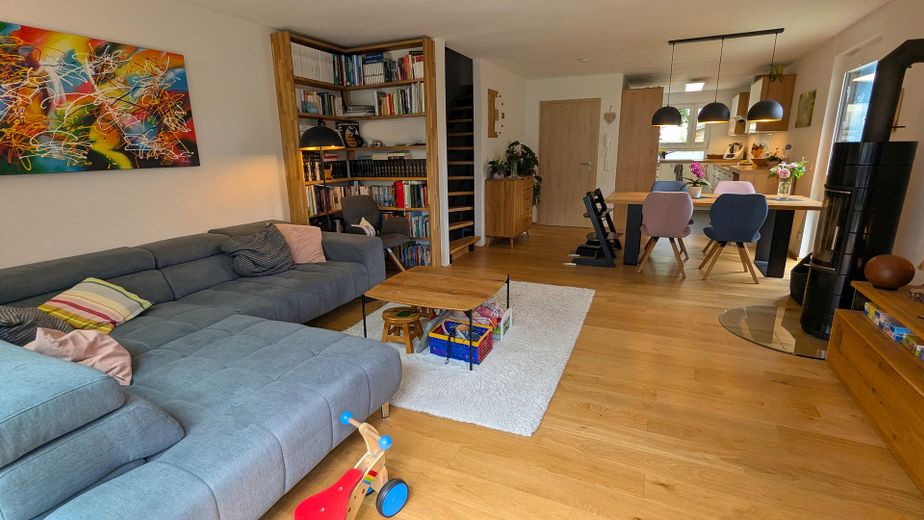
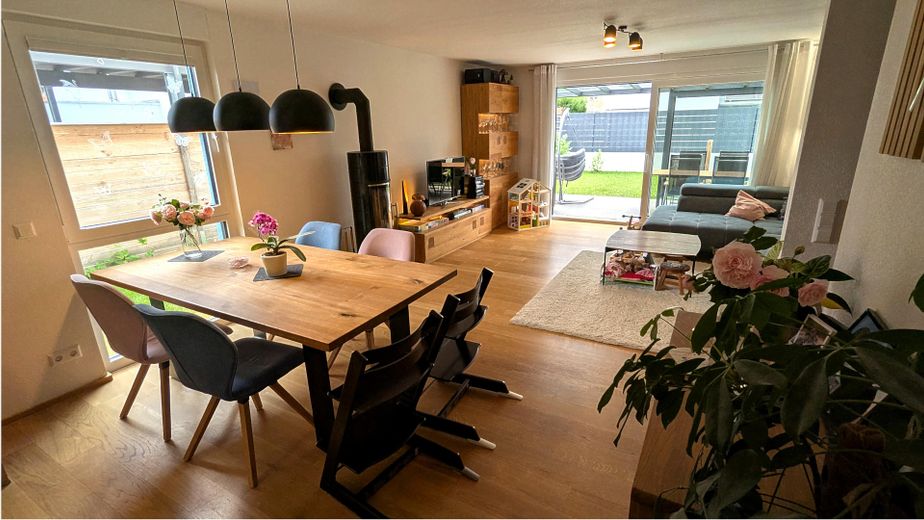
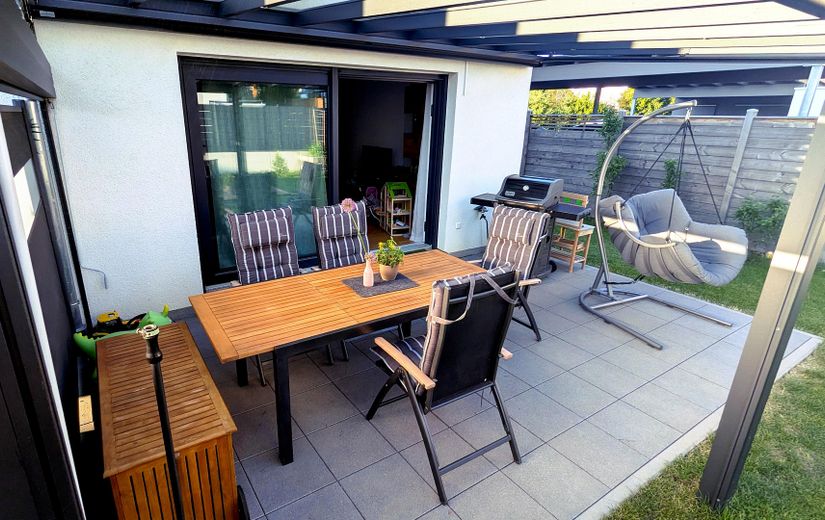
The heart of the house is the open-plan living and dining area. Large windows create a bright and welcoming atmosphere and provide a seamless transition to the sunny south-facing terrace with terrace cover including an electric awning and lighting, as well as the lovingly landscaped garden. Here, you can enjoy relaxing hours outdoors as well as convivial evenings with family and friends.
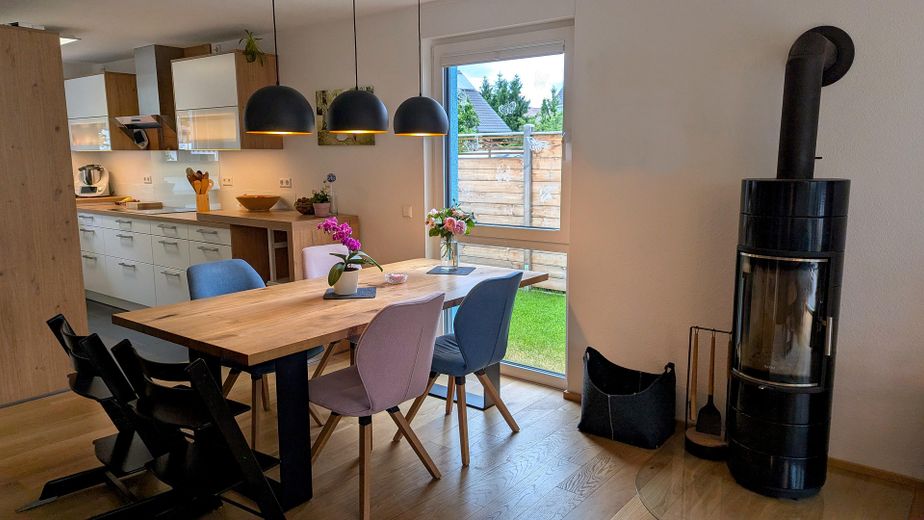
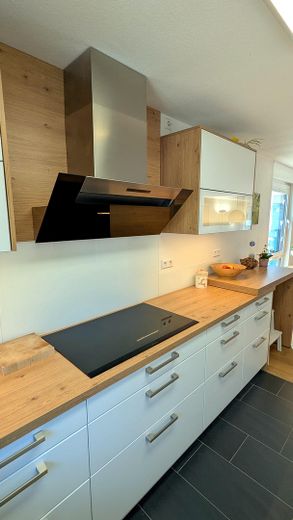
The high-quality fitted kitchen blends harmoniously into the living area and makes the house ready for immediate occupancy without any further investment required. A Swedish stove creates a cosy living atmosphere, particularly during the cooler season, and complements the modern character of the house.
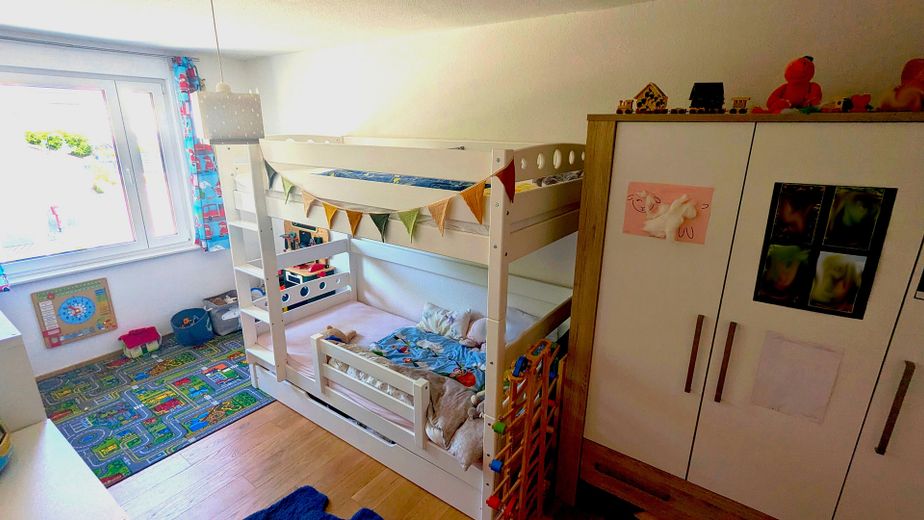
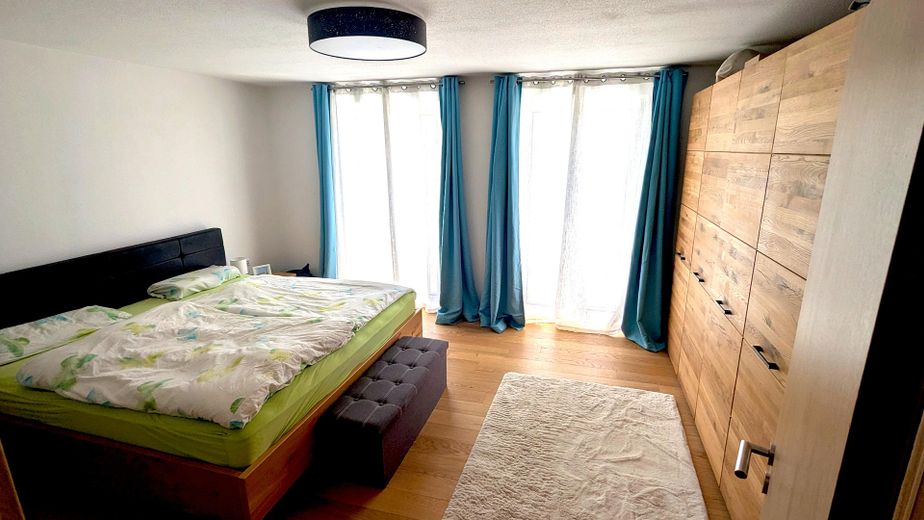
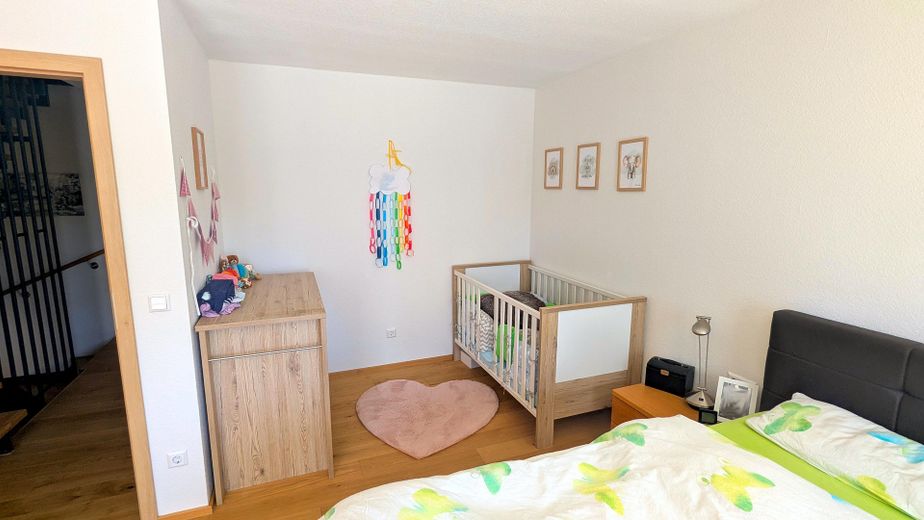
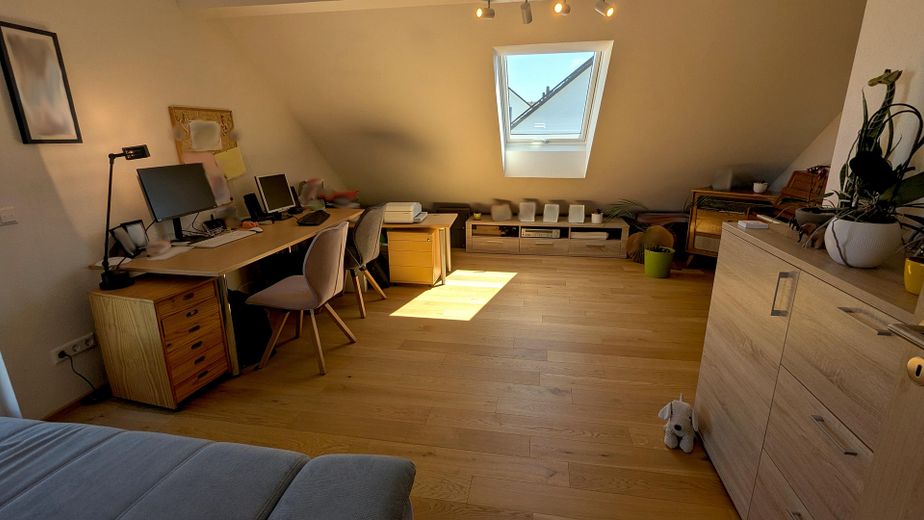
A total of four and a half well-proportioned rooms are available, which can be used flexibly as bedrooms, children's rooms, guest rooms or offices. This makes the property suitable both for families and for professionals requiring a home office.
The approximately 270 m² plot offers a low-maintenance garden with a sunny south-facing orientation. Three parking spaces, including a carport with a lockable bicycle box, ensure convenient parking options.
The property also impresses technically thanks to its recent construction. Network sockets are located on all floors and are centrally patched in the basement. Integrating a NAS and/or access points for an optimal internet infrastructure is easily possible. Solar thermal energy supports hot water preparation. The entire house is presented in a newer and extremely well-maintained condition. Major investments or renovation work will not be necessary for the foreseeable future.
Fittings and features, as described
Highlights at a glance:
- Semi-detached house, built in 2022 - Approx. 132 m² of living space - Approx. 270 m² plot - Four and a half rooms on three residential levels - Fully basemented - Open-plan living and dining area - Sunny south-facing terrace with canopy and garden - High-quality fitted kitchen - Fibre-optic connection - Network sockets on all levels, ideal for NAS and access points - Swedish wood-burning stove - Solar thermal system - Cistern for garden irrigation - Three parking spaces, including a carport with lockable bicycle box - Like-new, well-maintained condition - Ready for immediate occupancy – no renovation required
Location
Area and routes
Plan a route
Your destination goes to Google Maps only when you submit the form. TraumImmo neither stores nor logs it.
Location details
Roßwälden combines living close to nature with good accessibility to the cities of Ebersbach an der Fils, Göppingen, Kircheim/Teck, Esslingen and Stuttgart. Shopping facilities, kindergartens, schools and numerous leisure and recreational opportunities are located nearby, making the area particularly attractive for families.