Calculate using this listing's purchase price. Every assumption is editable and all figures are non-binding estimates.
The initial payment is estimated as loan amount × (interest + repayment) ÷ 12. Individual lending terms, special repayments and further fees are not included. Tax, notary and agent costs may differ in your case. This is not a financing offer or financial advice.
Your inputs are calculated only in this browser and are not saved or sent to TraumImmo.
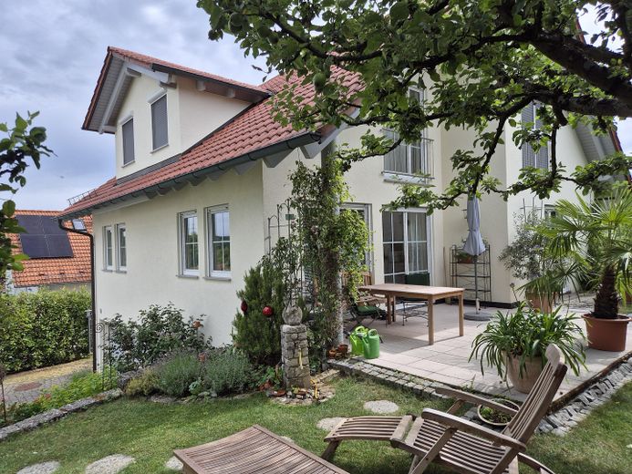
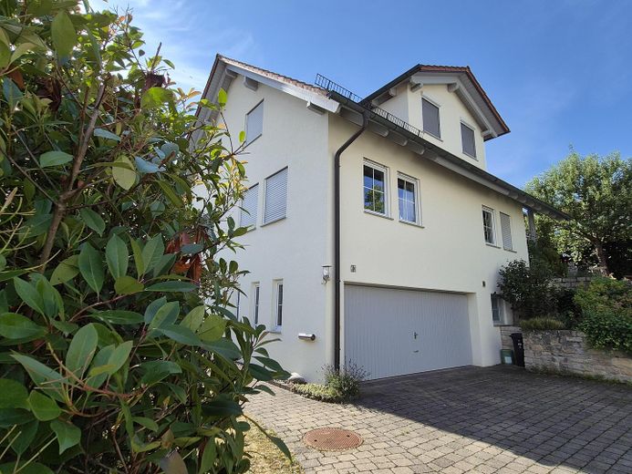
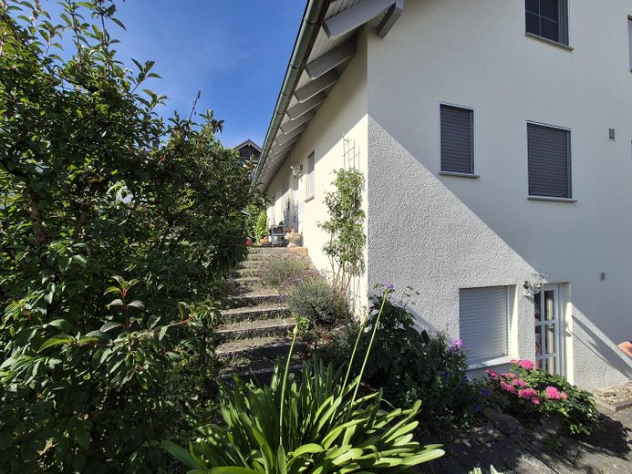
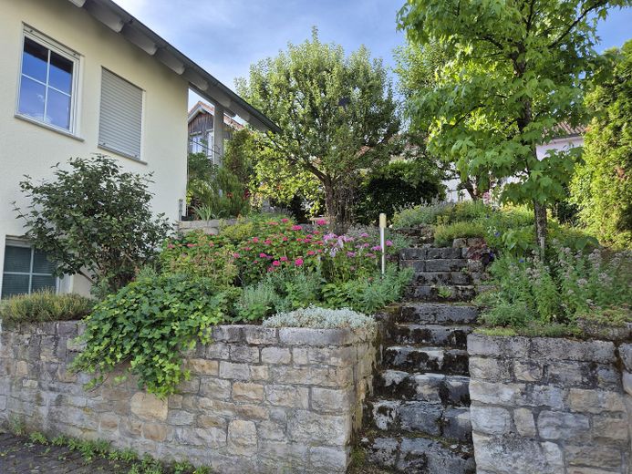
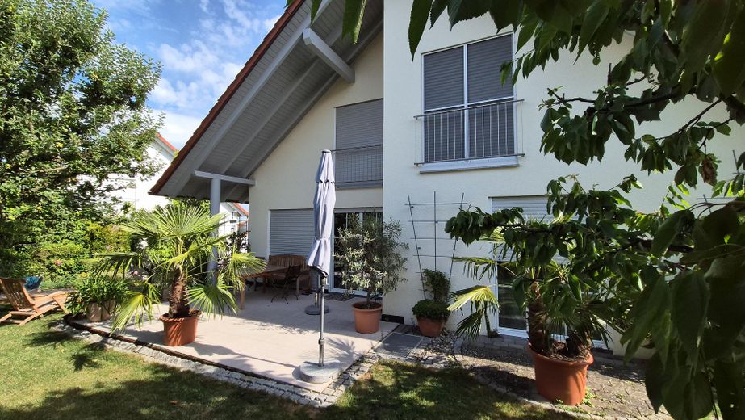
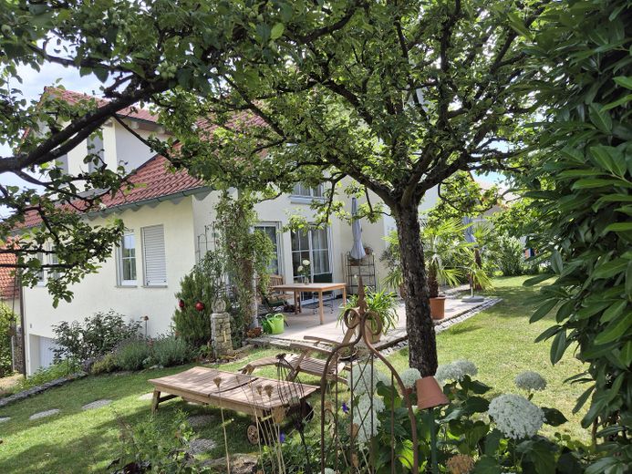
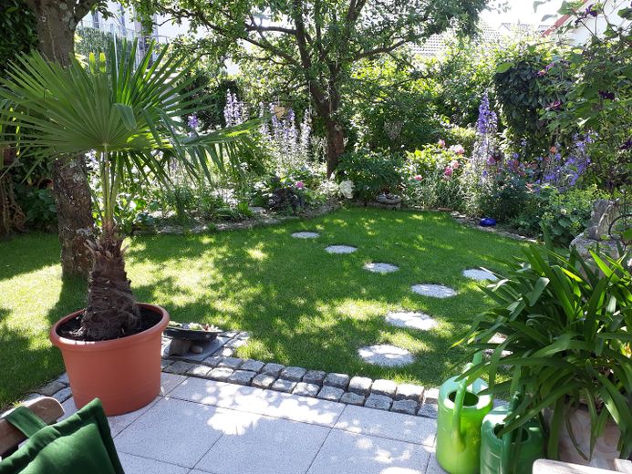
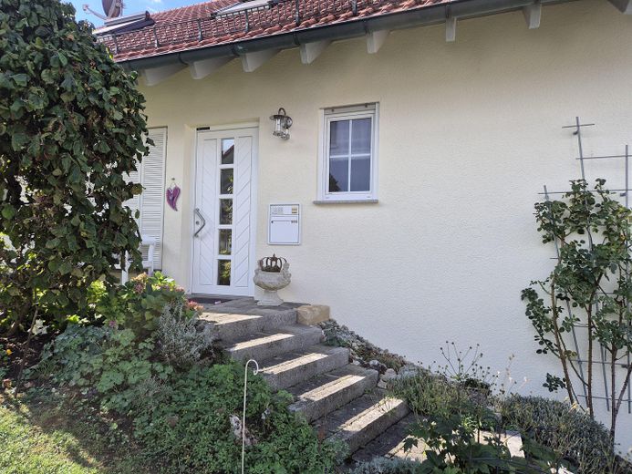
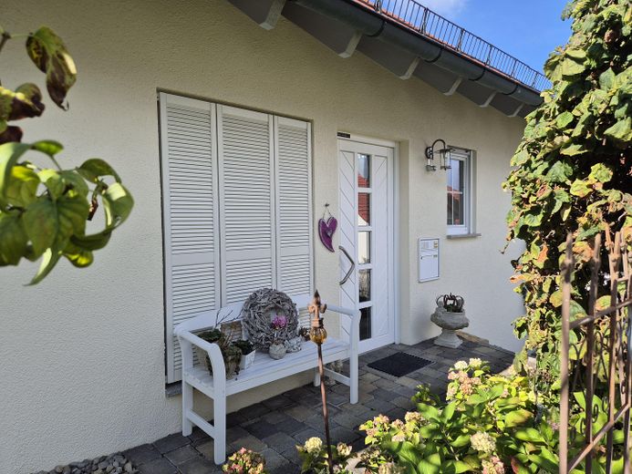
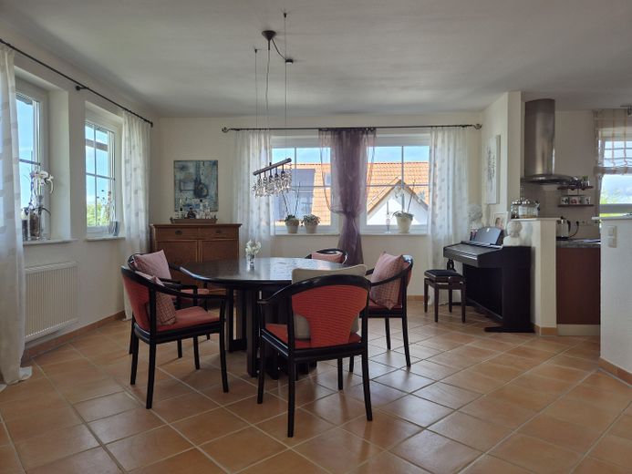
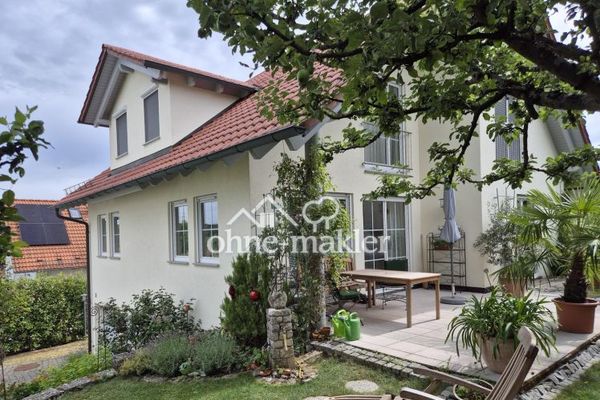
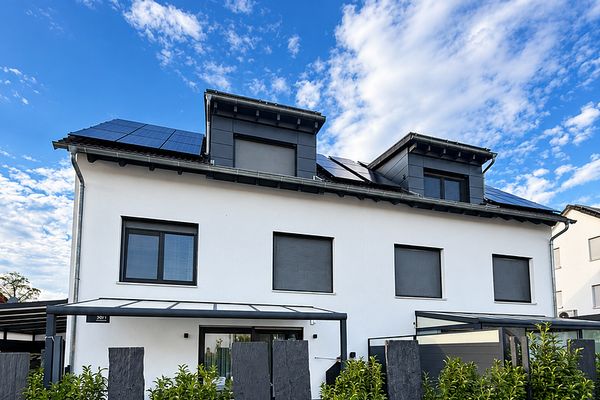
The detached, very well-maintained single-family home (built in 2000) combines superior residential comfort, a spacious layout and a bright, inviting ambience. With approx. 202m² of living space, 5 rooms + two hobby rooms and a beautifully landscaped 447 m² plot in a quiet residential area in Ebersbach Roßwälden, this property offers an exceptionally pleasant, family-friendly living environment.
•Purchase price: €795,000 •Private sale: no estate agent commission •Availability: at short notice / by arrangement
Property description & layout
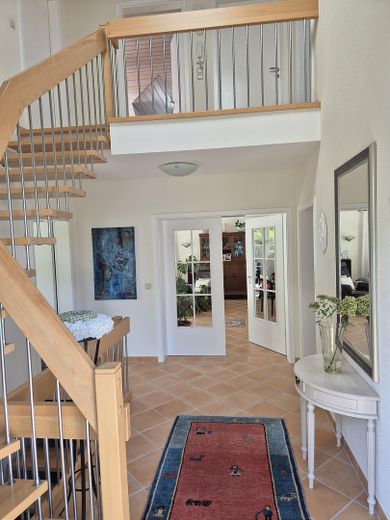
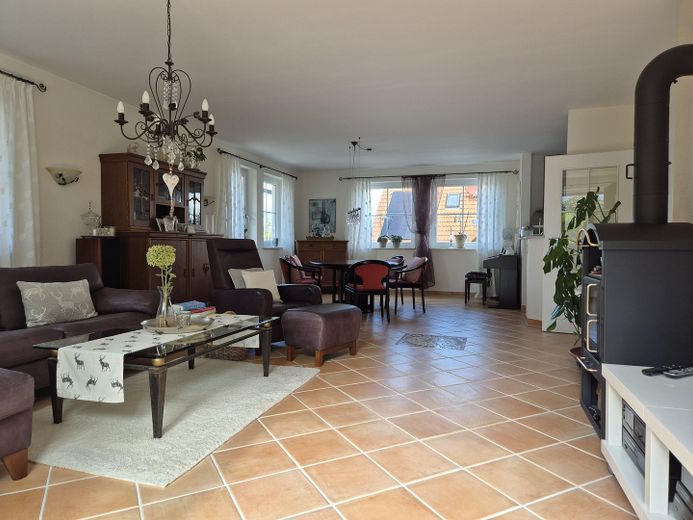
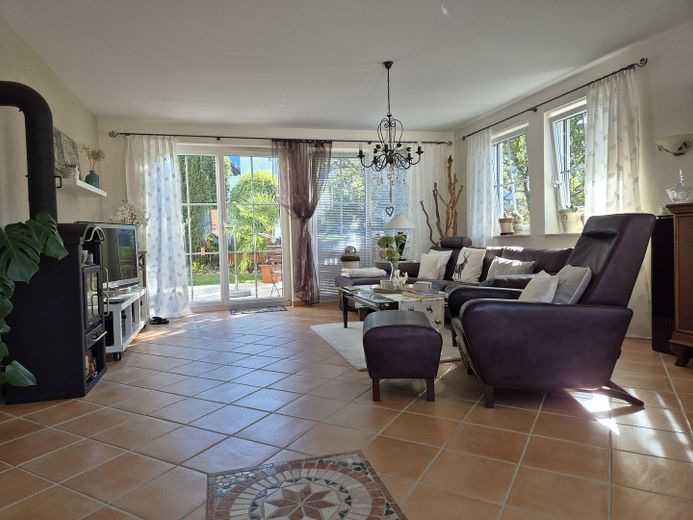
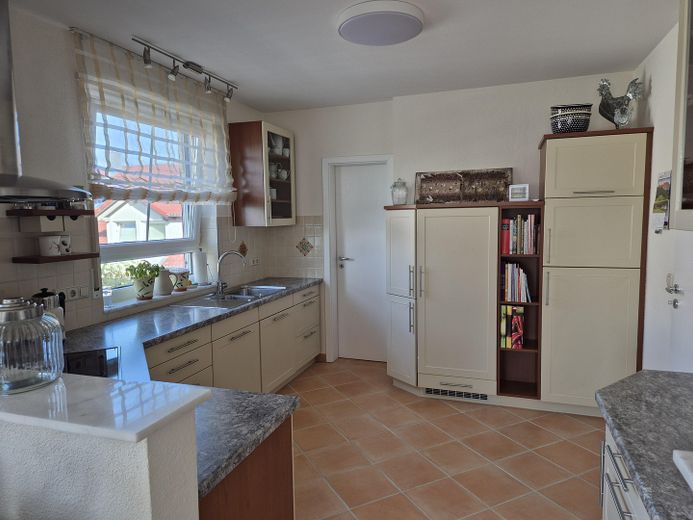
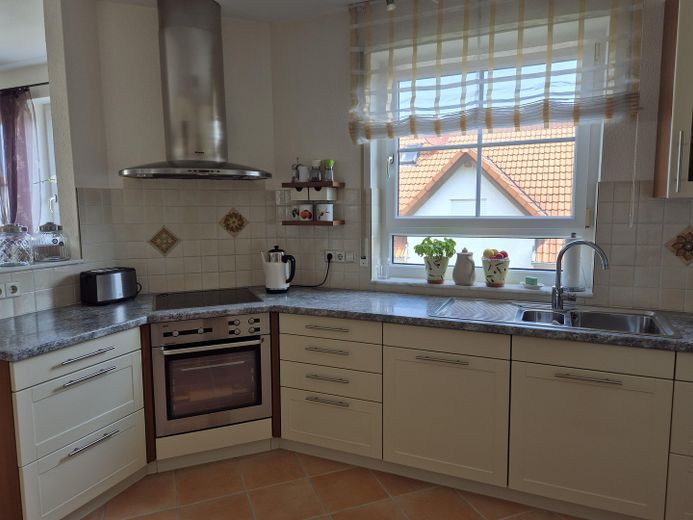
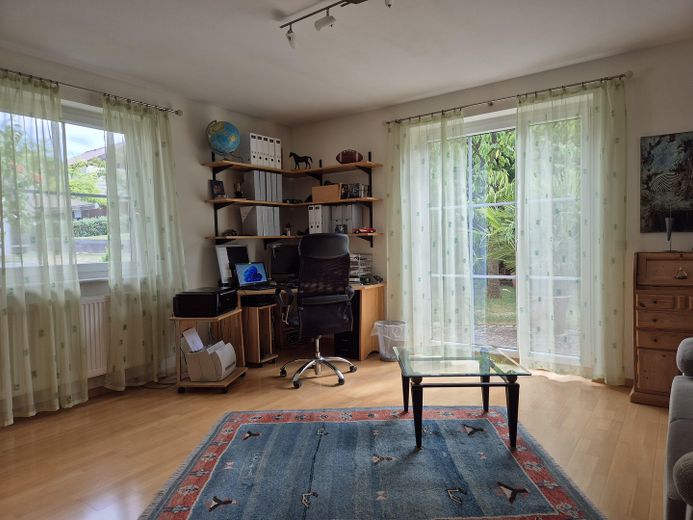
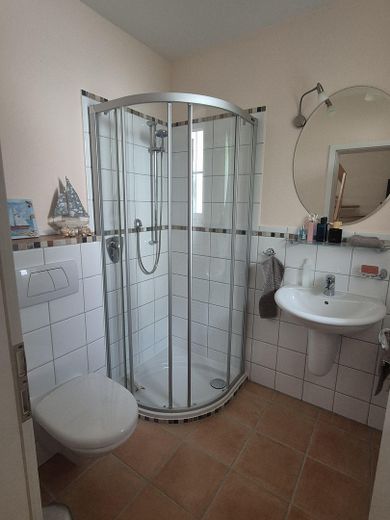
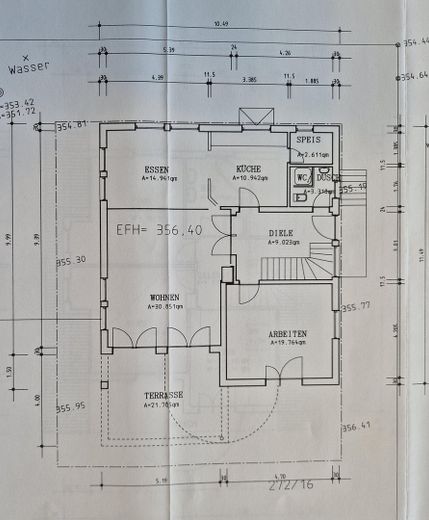
Ground floor – Open-plan living & comfort: •Entrance: Spacious entrance area with an elegant, self-supporting beech staircase leading to the open gallery on the upper floor. •Focal point: Light-filled living and dining area with an open-plan layout, flowing transition to the kitchen and separate pantry. •Flexibility: Separate guest/study room (also suitable as a bedroom) •Guest bathroom: Equipped as a second bathroom with shower, WC, washbasin and heated towel rail). •Garden: Direct access from the living room and guest room to the sunny terrace and the well-maintained south-facing garden with garden shed
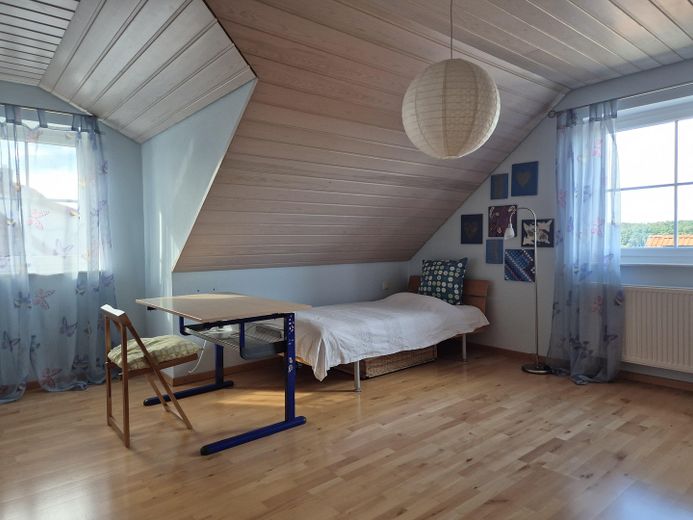
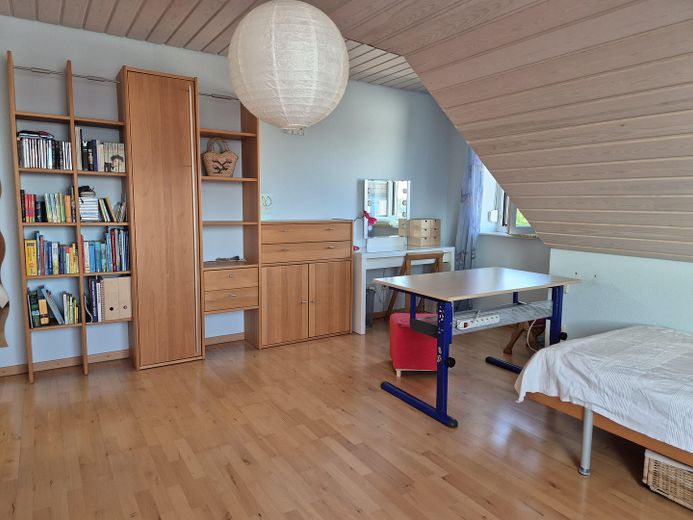
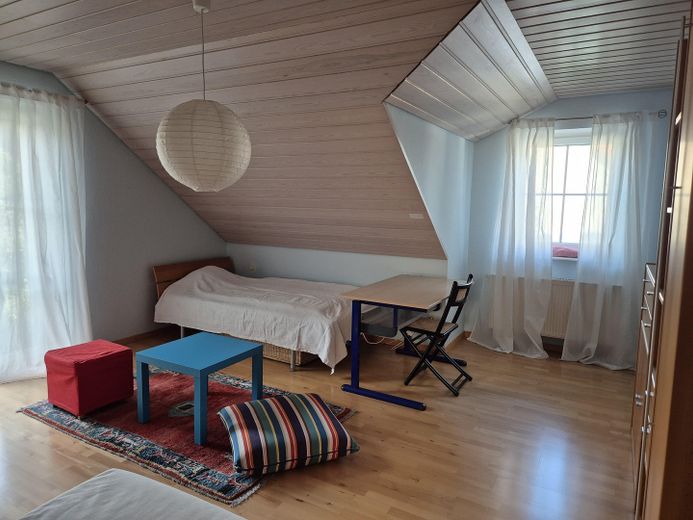
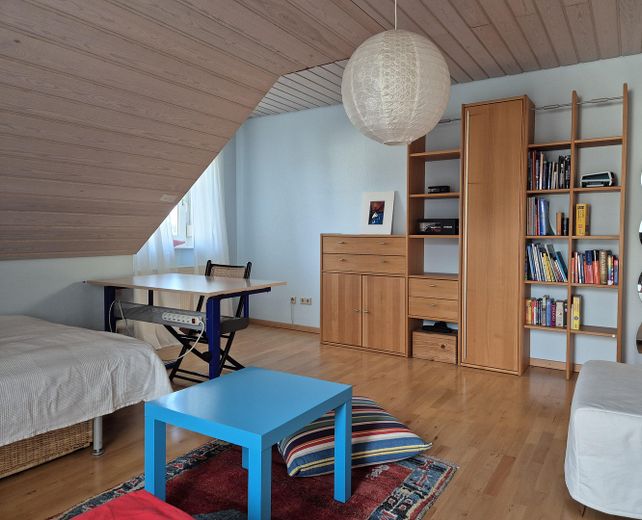
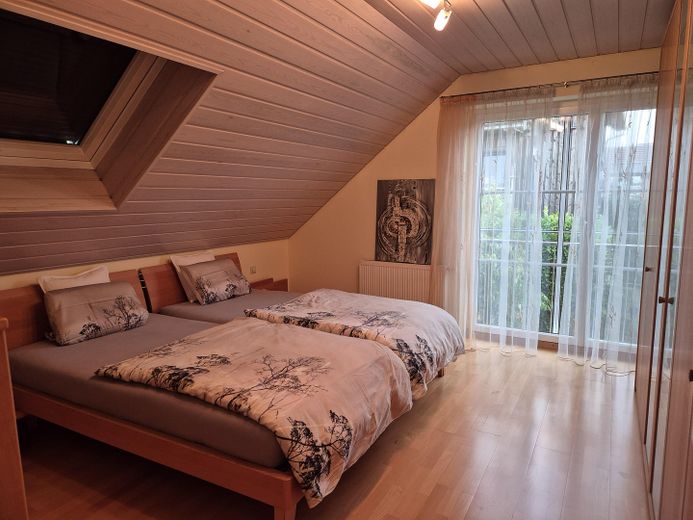
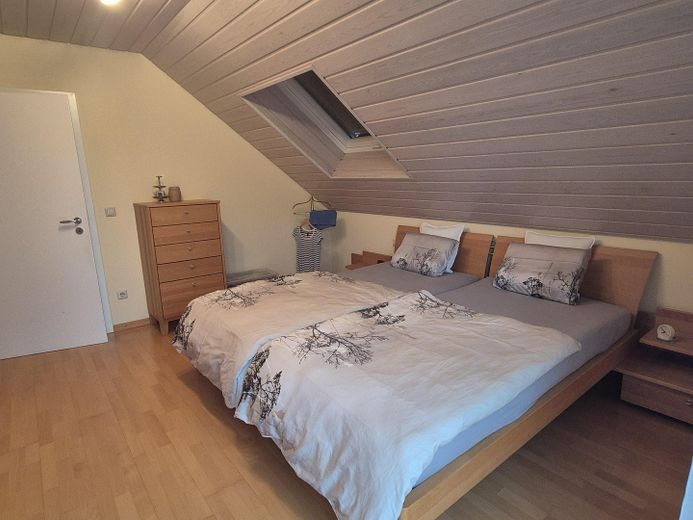
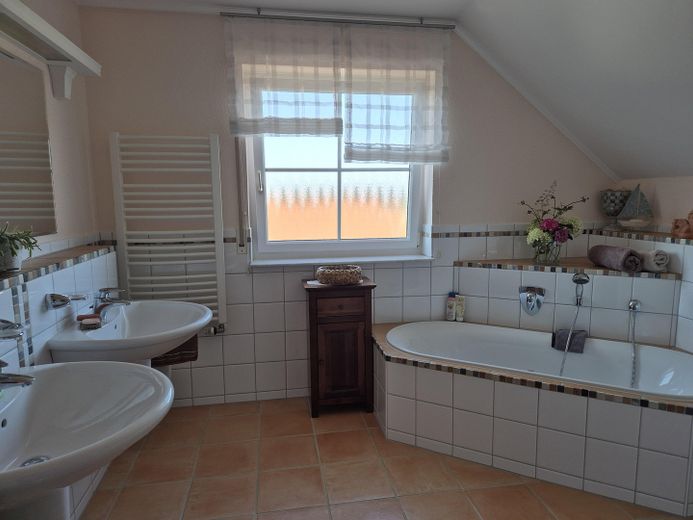
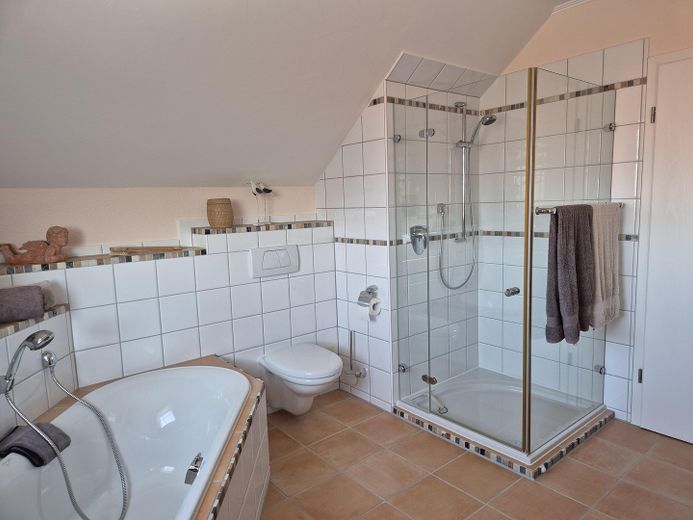
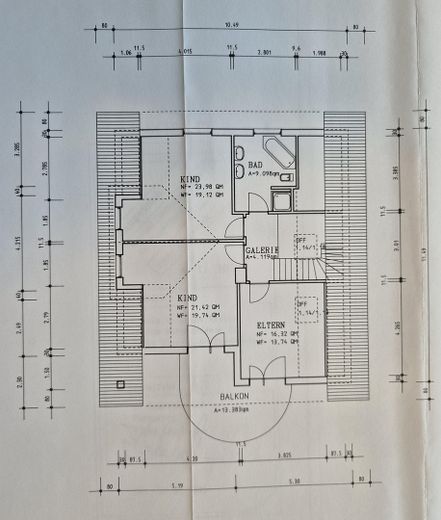
Upper floor – Private family level: •Bedrooms: Three bright, spacious bedrooms or children's rooms •Wellness bathroom: Large family bathroom with bathtub, separate shower, WC, two washbasins and heated towel rail. •Attic with additional storage space (accessible via folding stairs).
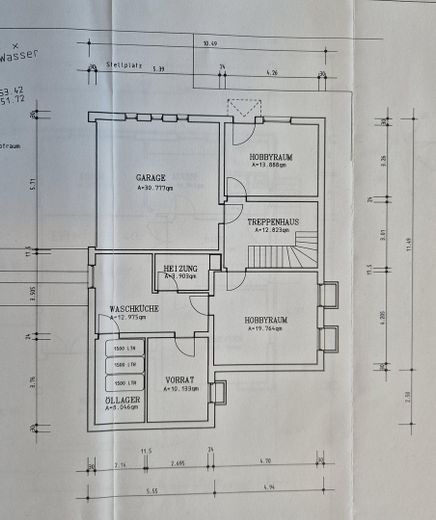
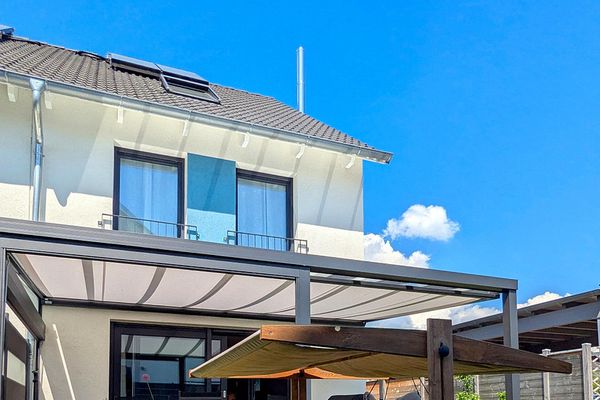
Basement – Utility space, hobbies & parking: •Leisure: Two rooms suitable for use as heated hobby rooms (workshop, fitness, home office) – one with convenient outdoor access •Practicality: Pantry cellar, boiler room (oil-fired central heating), oil storage and separate laundry room. •Parking: Double garage integrated directly into the basement. Two additional parking spaces in front of the house (one of them 7m long, ideal for motorhomes). ________________________________________ Features and condition •Structure: Solid construction with thermal insulation bricks, double-glazed windows, clay roof tiles. The exterior façade and roof overhangs were renovated in 2019. •Quality: Timeless, easy-care floor tiles and underfloor heating in the living-dining area, kitchen and bathroom, real wood parquet flooring in the bedrooms, white-painted real wood veneer doors. •Heating: The oil-fired central heating system with a durable Buderus cast-iron boiler operates very reliably and efficiently and has been regularly serviced. The living-dining area, kitchen and bathroom have underfloor heating, while the bedrooms, guest room and hobby rooms have Heated by wall-mounted radiators. A wood-burning stove in the living room can be used independently during a power outage. •Energy performance certificate: Consumption certificate available. Final energy consumption: 125,55 kWh/(m²•a). •A 6.000l cistern is available for garden irrigation
Other
Contact & viewings The sale is private to private. Please, no inquiries from real estate agents! Viewings at short notice are possible by arrangement. If you are seriously interested, please send us a message with your full contact details (name, telephone number, email address) so that we can get back to you promptly. Note: All information is provided without guarantee; details and measurements on the floor plan drawings may differ slightly.
Location
Area and routes
Plan a route
Your destination goes to Google Maps only when you submit the form. TraumImmo neither stores nor logs it.
Location details
Location description The property is located in the quiet, nature-rich district of Roßwälden (Ebersbach an der Fils). Meadows and fields are right on the doorstep. The infrastructure is excellent: an elementary school, 3 kindergartens, a Netto supermarket, an artisan bakery, a farm shop and a restaurant are located in the village. The secondary school and high school in the neighboring village are quickly accessible by school bus or bicycle. Thanks to the nearby B10 and the railway station in Ebersbach, as well as the S-Bahn station in Plochingen, Göppingen, Esslingen and Stuttgart are easily accessible. The A8 and Stuttgart Airport are just a few minutes away by car.