| Plot area | 1522 m² |
|---|
| Purchase price | 350.000 € |
|---|---|
| Commission | no commission for buyers |
Calculate using this listing's purchase price. Every assumption is editable and all figures are non-binding estimates.
The initial payment is estimated as loan amount × (interest + repayment) ÷ 12. Individual lending terms, special repayments and further fees are not included. Tax, notary and agent costs may differ in your case. This is not a financing offer or financial advice.
Your inputs are calculated only in this browser and are not saved or sent to TraumImmo.
More financing calculators and assumptionsContact: Mr. Holtzmann 015757118659 - We kindly request discretion during any preliminary viewing.
Attractive development plot for a family-oriented residential project
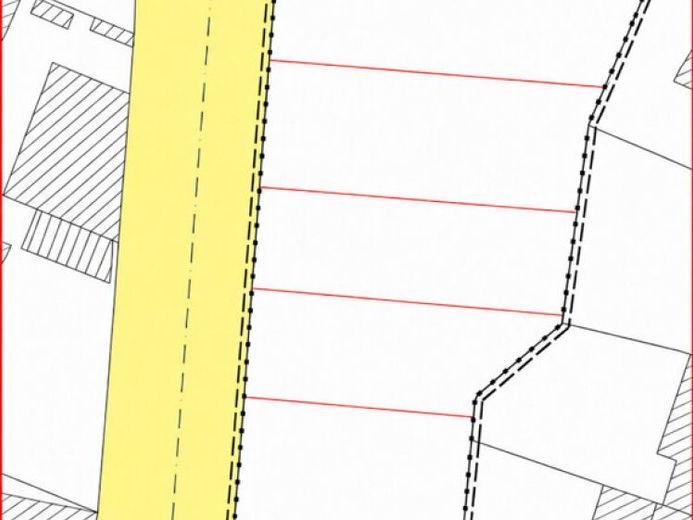
For sale is an approx. 1,522 m² development plot in Wuppertal-Oberbarmen. Due to its size and the existing project planning, the plot offers interesting prospects for developers, project developers and investors.
Planning has been prepared for the construction of six semi-detached houses as well as an additional single-family house. In addition, a separate garage is planned for each residential unit. This creates the potential for the development of seven family-oriented homes in total.
According to the documents available, the planned semi-detached houses each have a footprint of approx. 6.25 × 10.25 metres. A footprint of approx. 9.00 × 9.00 metres is planned for the detached single-family house. The site plan takes into account the existing plot shape, the adjacent development and the terrain profile.
The plot is located in an established, urban residential environment. Schools, childcare facilities, playgrounds, sports facilities and amenities for daily needs are located in the district or in the immediate vicinity. Connections to local public transport and Wuppertal’s road network provide good access to other districts and the surrounding cities.
Due to the existing development concept, the plot offers an interesting basis for the realisation of a compact residential ensemble. The planned combination of semi-detached houses and a detached single-family house is particularly appealing to families, couples and owner-occupiers and enables the individual units created to be marketed according to demand.
Your destination goes to Google Maps only when you submit the form. TraumImmo neither stores nor logs it.
