Published on 12/08/2026 · Last checked on 15/08/2026
| Type | Detached house |
|---|---|
| Living area approx. | 165 m² |
| Rooms | 8 |
|---|
| Plot area | 213 m² |
|---|
| Purchase price | 295.000 € |
|---|---|
| Price per m² | 1,787.88 €/m² |
| Commission | 3,57% (3,57 % inkl. MwSt.) |
Calculate using this listing's purchase price. Every assumption is editable and all figures are non-binding estimates.
The initial payment is estimated as loan amount × (interest + repayment) ÷ 12. Individual lending terms, special repayments and further fees are not included. Tax, notary and agent costs may differ in your case. This is not a financing offer or financial advice.
Your inputs are calculated only in this browser and are not saved or sent to TraumImmo.
More financing calculators and assumptionsA large gate in the original, well-preserved clinker-brick façade leads into the secluded courtyard of this interesting property. At the end of the courtyard is a spacious garage available as storage space, along with a storage room. The externally accessible guest WC is also practical. A staircase by the garage leads to the sunny terrace above, facing the popular southwest direction and situated in a pleasantly quiet location.
The ground floor has two entrances. The main entrance leads into a small hallway with a broom cupboard. From here, a bright bathroom branches off, featuring, among other things, a bathtub.
An intermediate room leads directly into the well-maintained fitted kitchen, which provides access to two rooms behind it, one of which features a cozy tiled stove. One of the rooms has a door to the staircase, which is primarily accessed via the passageway to the courtyard and the auxiliary entrance located there. This layout makes it easy to create two separate residential units — ideal for renting out and/or a multi-generational living concept.
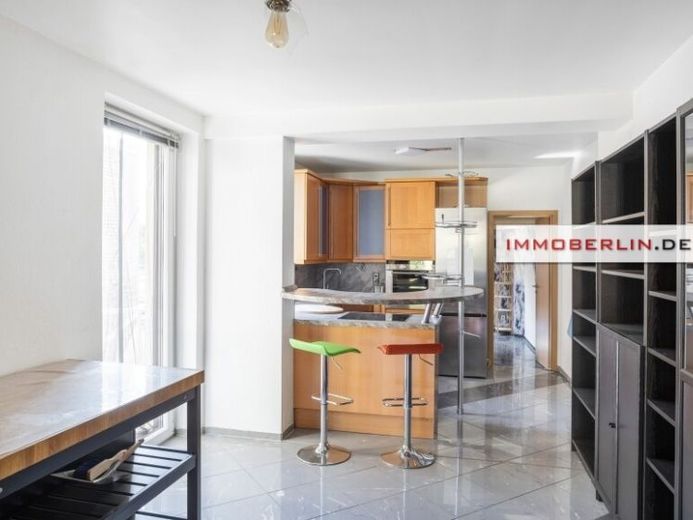
On the upper floor, the front section contains four comfortable rooms, including a small corner balcony and an open-plan fitted kitchen. Ideally, this could be arranged as a pleasant living, cooking, and dining area. A small intermediate room separates the kitchen from the bright bathroom, which leads further into a charming bedroom. From there, the wonderful sunny terrace can be accessed — a pleasant place for the family to relax.
The attic also offers another room with a walk-in dressing room, as well as a large attic space with plenty of storage.
Heating for this partially basemented residence is provided by a pellet heating system installed in 2021. Among other things, it supplies the underfloor heating installed on the upper floor in the living, cooking, and dining area. The underfloor heating in the bathroom, however, is electrically operated.
In 2022, the roof, including insulation, was renewed. The double-glazed insulating windows date from 2002.
Your destination goes to Google Maps only when you submit the form. TraumImmo neither stores nor logs it.


