Calculate using this listing's purchase price. Every assumption is editable and all figures are non-binding estimates.
The initial payment is estimated as loan amount × (interest + repayment) ÷ 12. Individual lending terms, special repayments and further fees are not included. Tax, notary and agent costs may differ in your case. This is not a financing offer or financial advice.
Your inputs are calculated only in this browser and are not saved or sent to TraumImmo.
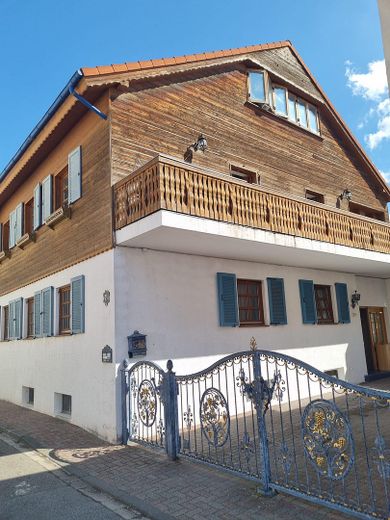
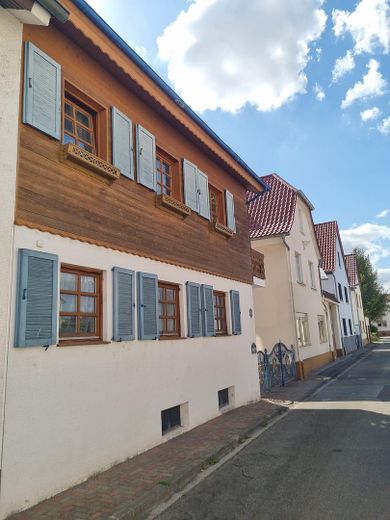
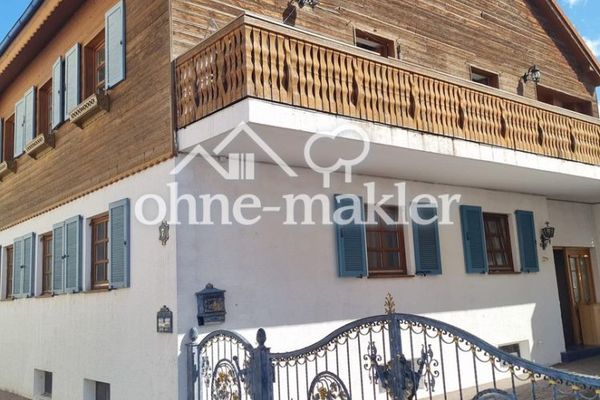
We are offering this well-maintained two-family home in a quiet location in Bürstadt directly from the owner. With approx. 187 m² of living space and approx. 134 m² of usable space, the property offers plenty of room for individual living aspirations. The house is currently rented, but will be handed over completely vacant and ready for occupancy by agreement.
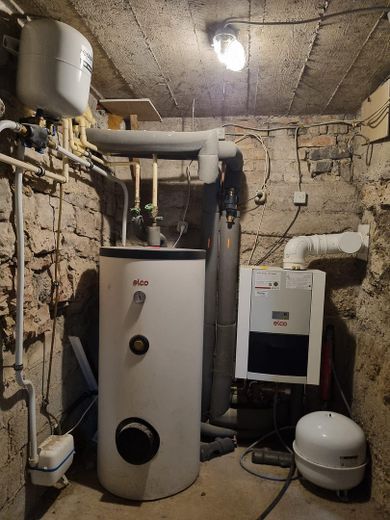
In 1994, the front section of the original property was demolished and replaced with the newly built main house, which was connected to the 1980 building. The central gas heating system was replaced in 2021. The house is in very well-maintained condition and offers ideal potential to create a home to your own taste with a few cosmetic updates.
The well-designed layout optimally separates the units:
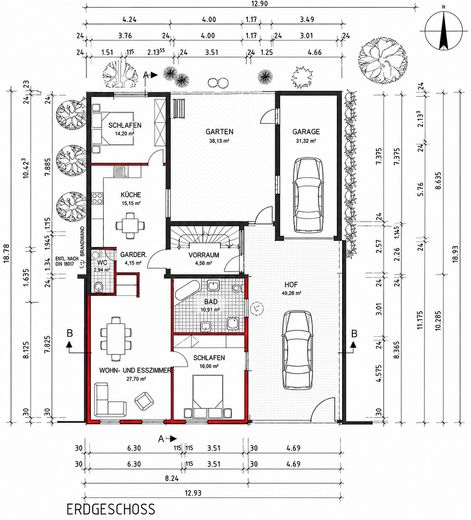
Ground floor (approx. 92 m²):
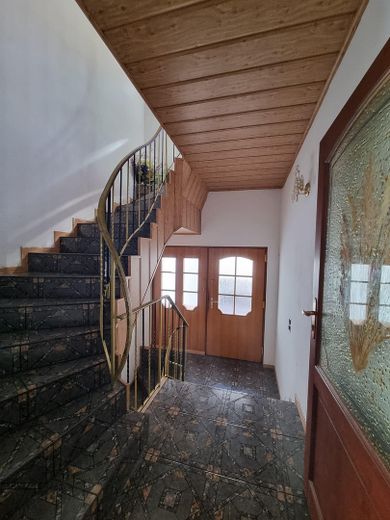
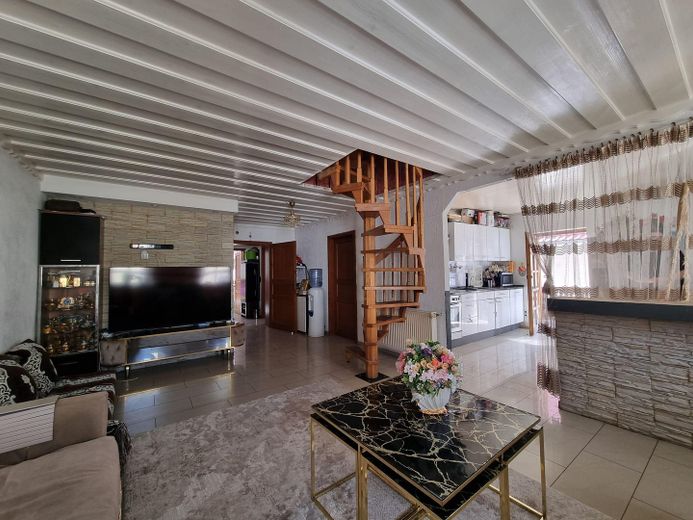
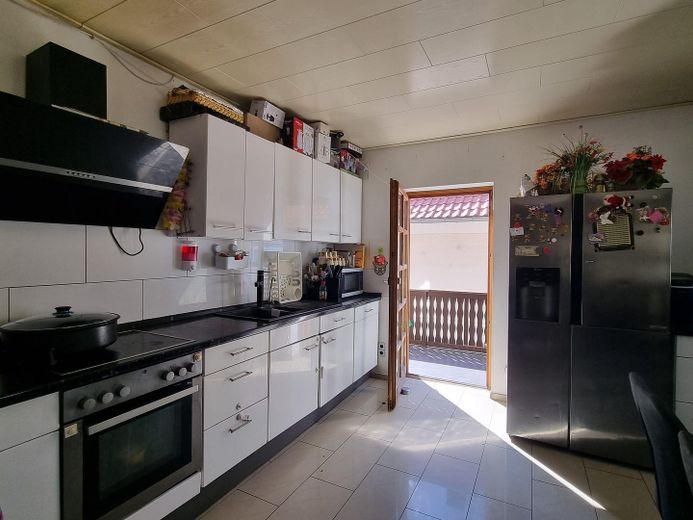
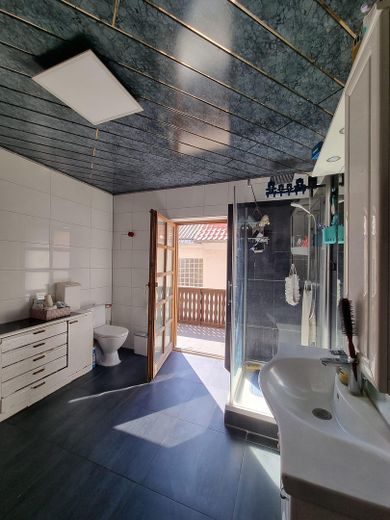
Spacious living area, kitchen/dining area, bedroom, bathroom with natural light, guest WC, cloakroom and storage room.
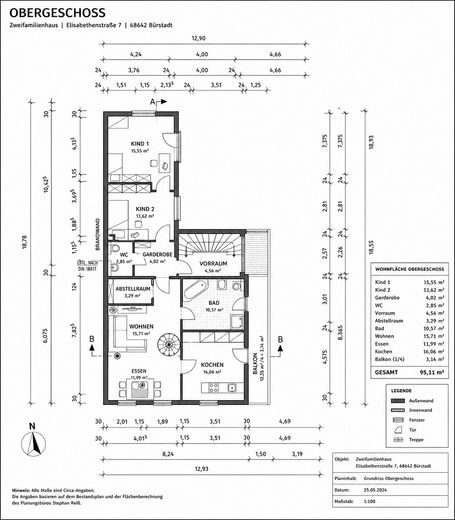
Upper floor (approx. 95 m²):
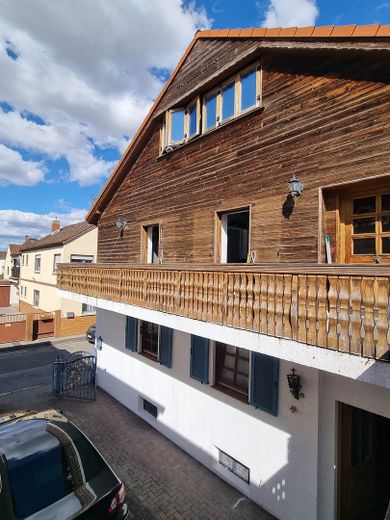
Bright living/dining room, kitchen, 2 children's/study rooms, bathroom with natural light, guest WC, storage room and balcony.
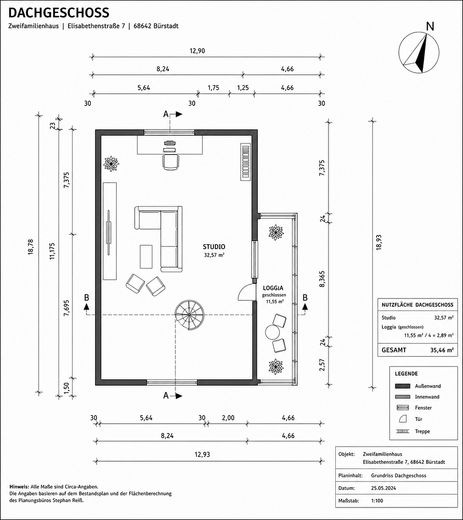
Attic (approx. 39 m² usable space):
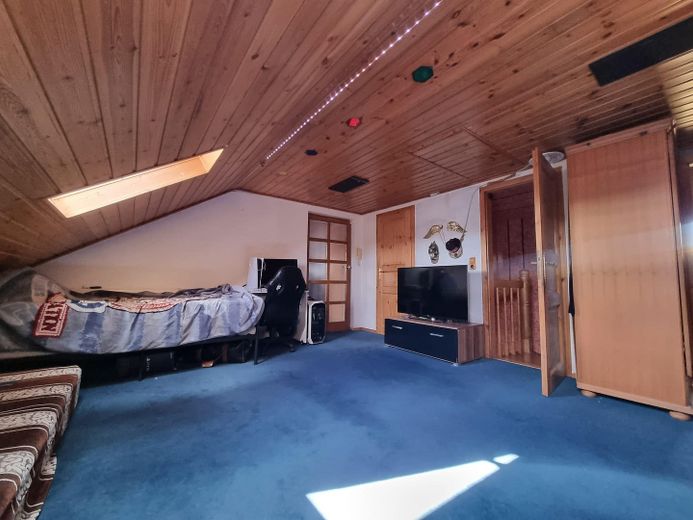
Part of the upper-floor apartment and divided into rooms – ideal for a home office or hobbies.
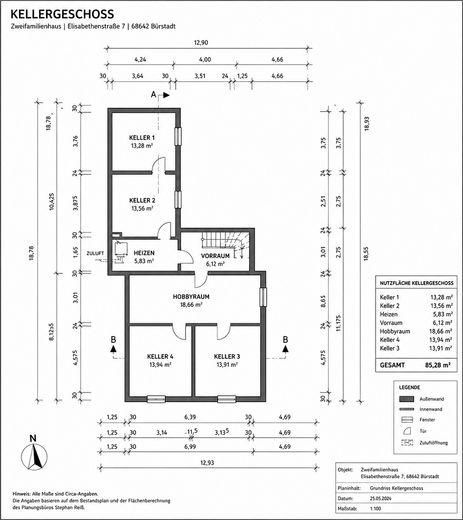
Basement (approx. 85 m² usable space):
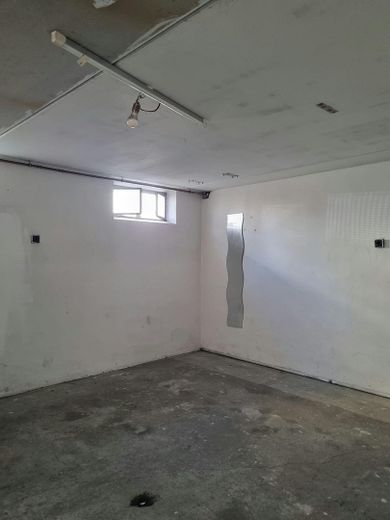
Large hobby room and 4 cellar rooms with windows providing natural light.
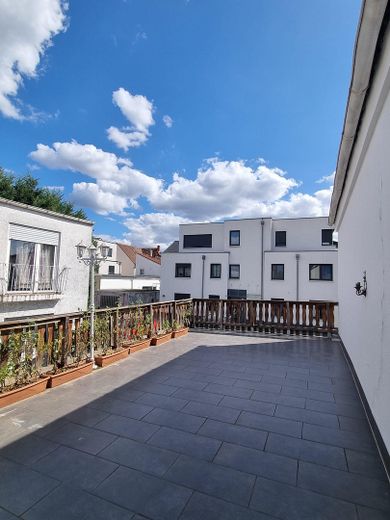
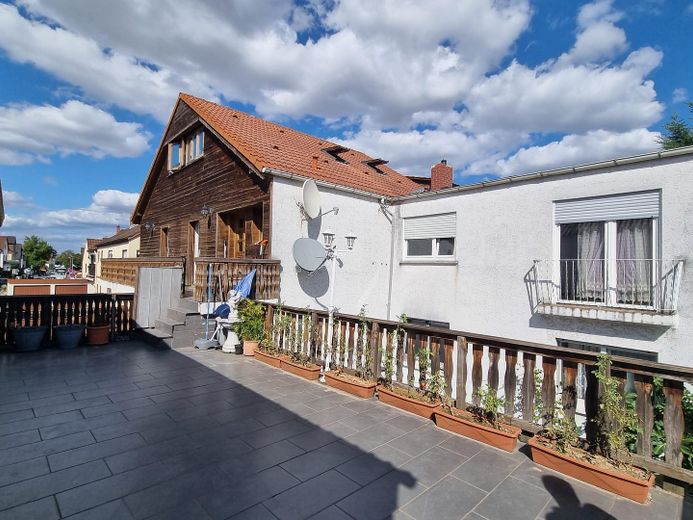
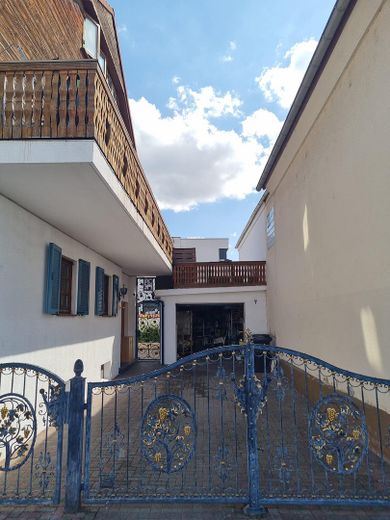
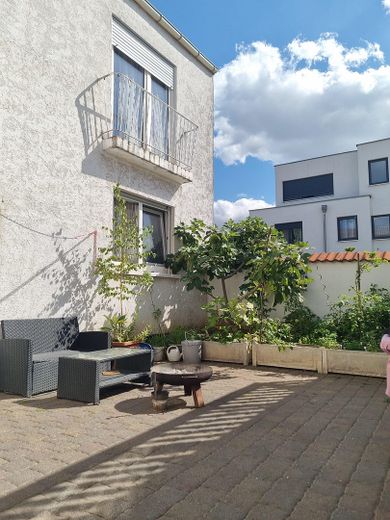
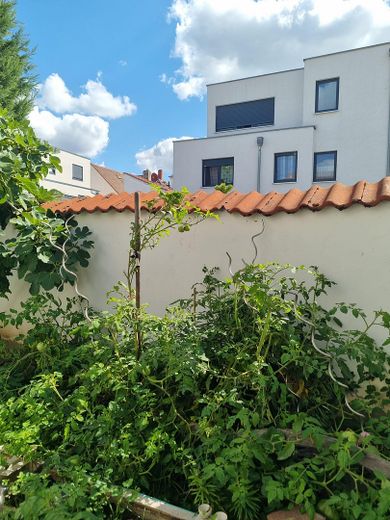
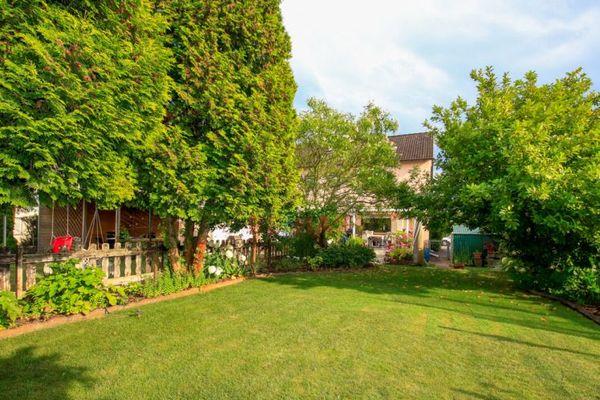
Outdoor area: Courtyard, a solid-built garage and a parking space in the courtyard
Whether for a large family, as a multigenerational home or combining owner-occupancy with rental income – all options are open to you here.
Fittings and features, as described
FEATURES AT A GLANCE:
- 2 separate residential units (ground floor & upper floor) - Well-designed layout & well-maintained overall condition - Balcony on the upper floor - 2 bathrooms with natural light & 2 separate guest WCs - Converted attic - Fully basemented with cellar rooms featuring natural light - New central gas heating system (2021) - Solid-built garage & 1 parking space in the courtyard - Courtyard
Handover ready for occupancy by agreement
Other
- Year built: 1994 (new construction) / 1980 (existing building) - approx. 187 m² of living space - approx. 134 m² of usable space - approx. 250 m² plot
Location
Area and routes
Plan a route
Your destination goes to Google Maps only when you submit the form. TraumImmo neither stores nor logs it.
Location details
The property is located in an attractive and quiet residential area on Elisabethenstraße in Bürstadt. Supermarkets, bakeries, doctors, schools and kindergartens can all be reached conveniently within a few minutes. The B44 and the A67 motorway provide excellent connections to the centres of the Rhine-Neckar and Rhine-Main metropolitan regions, including Mannheim, Ludwigshafen, Darmstadt and Frankfurt.