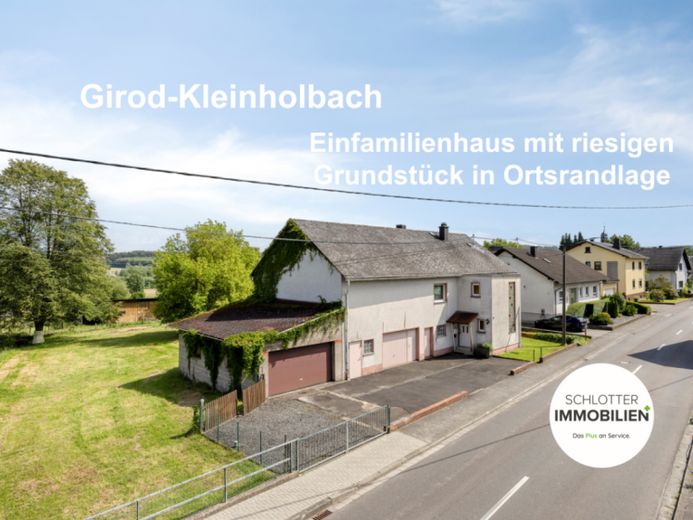
| Type | Detached house |
|---|---|
| Living area approx. | 180 m² |
| Rooms | 9 |
|---|
| Plot area | 2292 m² |
|---|---|
| Usable floor area | 275 m² |
| Purchase price | 198.000 € |
|---|---|
| Price per m² | 1,100.00 €/m² |
| Commission | no commission for buyers |
Calculate using this listing's purchase price. Every assumption is editable and all figures are non-binding estimates.
The initial payment is estimated as loan amount × (interest + repayment) ÷ 12. Individual lending terms, special repayments and further fees are not included. Tax, notary and agent costs may differ in your case. This is not a financing offer or financial advice.
Your inputs are calculated only in this browser and are not saved or sent to TraumImmo.
More financing calculators and assumptionsHello, I am a house with many possibilities – and I am looking for people who recognize my potential.
Simply request the 3D tour to get to know me!
For many years I have offered generous living space, plenty of room, and countless ideas for the future. With five bedrooms, spacious living and dining areas, a large attic, basement, barn, large garage and ancillary rooms, I have a lot to offer.
Whether a large family or people with a great need for space – everyone will find their favorite spot with me. Animal lovers should also take notice: my large plot offers the best conditions for dogs, chickens or – depending on individual possibilities and permits – even keeping horses. Anyone who tinkers, restores, collects or simply needs exceptionally large storage space will quickly appreciate my generous garage, workshop and ancillary building areas.
But I have another ace up my sleeve: behind my already developed plot there is a second parcel. On first assessment, this could offer the possibility – subject to planning law admissibility – of building another small single-family or two-family house. However, whether and to what extent construction is actually permitted should be bindingly checked in advance as part of a pre-application for planning permission with the responsible building authority. A pre-application serves precisely to clarify the basic buildability in a legally secure manner before extensive planning takes place.
Yes, I am no longer the youngest and am looking forward to people with ideas, manual skills and the desire to breathe new life into me. In return, I reward you with solid building fabric, plenty of room for development, and possibilities that are now rarely found.
My huge attic offers additional expansion potential, my outbuildings open up a wide range of uses, and my spacious plot creates room for garden lovers, self-sufficients, or anyone who simply likes having space.
Of course, I also want to be honest: the nearby A3 motorway is audible. At the same time, however, you benefit from excellent transport links with the Diez and Montabaur interchanges. This means commuters can reach the Rhine-Main or Cologne/Bonn regions in a short time – an advantage that many appreciate every day.
And one more thing: I am not perfect. My fittings mostly come from over the past decades, some wallpaper tells stories and my bathroom bears the charm of times gone by. For this, you do not have to be afraid with me that someone has already made all the decisions – here you design your new home entirely according to your own ideas.
So if you are looking for a house that is not “off the peg", but a home with character, exceptionally lots of space, development potential and a little wink, then you are at the right address !
Your destination goes to Google Maps only when you submit the form. TraumImmo neither stores nor logs it.
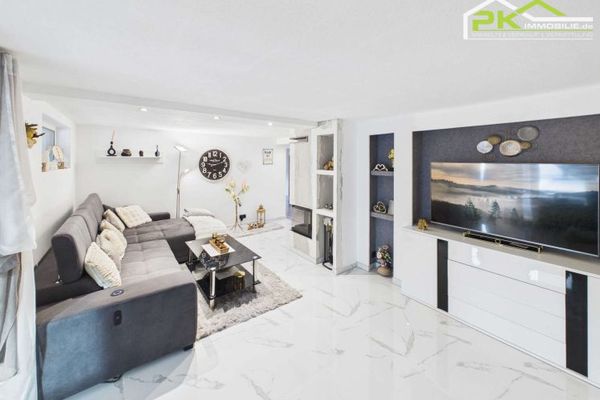 484.000 € Exclusive residential property with wellness area, two holiday apartments and development potential56412 Nentershausen
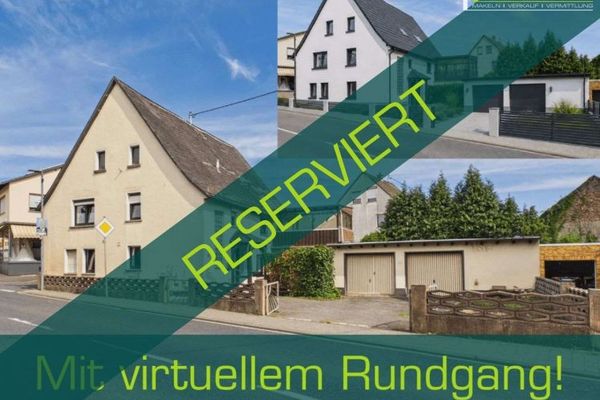 139.000 € Detached house with double garage – renovation project in the center of Nentershausen56412 Nentershausen
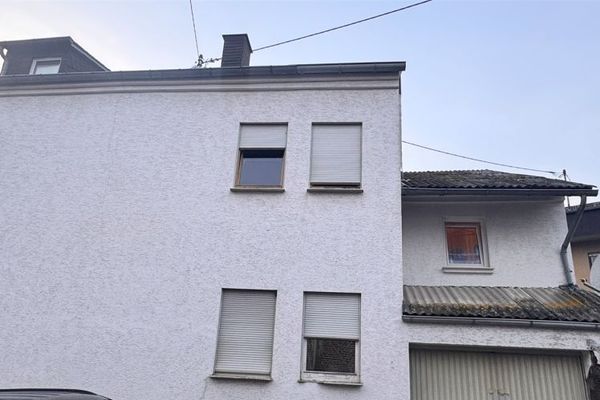 169.000 € Affordable starter home, ideal for tradespeople: semi-detached house with garage and courtyard56412 Boden


