About this house
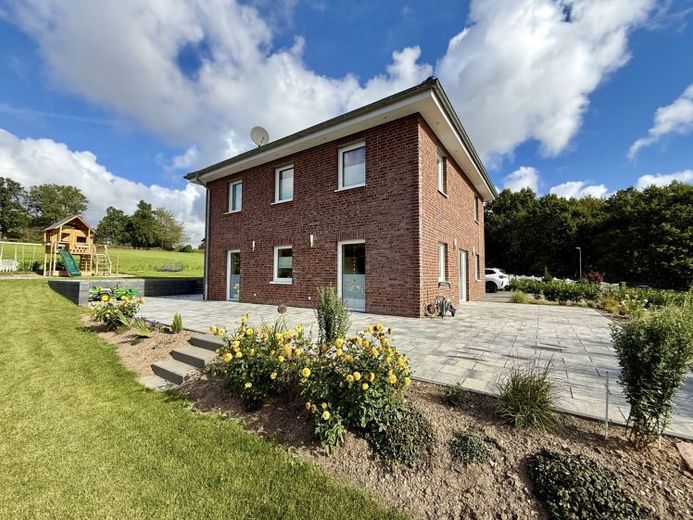
Dream Home in a Rural Setting: Set amid the idyllic countryside of Fröndenberg-Hohenheide, this detached single-family home in a modern villa style awaits you. Surrounded by farms and nature, the property, built in 2020, offers an exceptional living environment for families who value peace and quiet, comfort, and high-quality features.
The house offers around 145 of living space, spread over two floors, as well as a plot of over 600 m². There are five rooms in total, a spacious terrace area, a well-maintained garden, and an oversized garage with space for two cars.
Ground floor:
The welcoming entrance area leads into the spacious living and dining area. The floor-to-ceiling windows create a bright and pleasant atmosphere while also offering lovely views of the garden.
The open-plan kitchen is directly adjacent. The existing fitted kitchen is included in the rent at no additional cost and blends harmoniously into the modern living concept.
From the living and dining area, you can access the extensive, U-shaped terrace area. Visually, it extends around a large part of the house and, thanks to its orientation, can be used to best advantage at different times of the day—ideal conditions for relaxing outdoors and enjoying convivial evenings with family and friends.
The ground floor is complemented by a guest bathroom with natural light, a shower, washbasin, and WC. The utility and plant room offers space for all house connections as well as the heating and air-source heat pump systems. There is also direct access to the garage from here.
The oversized garage, with approximately 50 m² of usable space, offers parking for two cars and has an electrically operated garage door. It also has a water connection, and the attic above it is suitable for practical storage. An additional exit leads from there to the rear garden area.
Upper floor:
There are four bedrooms on the upper floor. One of the rooms is currently used as a walk-in dressing room with practical built-in wardrobes.
There is also a modern bathroom with natural light, a level-access shower, washbasin, and WC, as well as a hallway with access to the attic. The attic is intended solely for storage and offers additional storage options.
Technical details:
On cold days, underfloor heating provides cosy warmth.
All windows in the house are fitted with electrically operated roller shutters.
Internet access has so far been provided via a reliable 5G mobile network using a router.
Lease start and pets:
The property can be rented by arrangement, with the rental period agreed for the foreseeable future.
Pets, particularly dogs and cats, are permitted by arrangement.
Our conclusion:
This modern detached house combines a dreamlike, nature-rich location with high-quality, comfortable features. The spacious interiors, open-plan kitchen and living area, versatile terrace area and easy-care garden make this property an ideal home for families who appreciate both rural tranquillity and contemporary living.
Important notice:
Please remember to return the application form, which will be sent to you by email after your online enquiry, fully completed. We look forward to receiving your application.