About this house
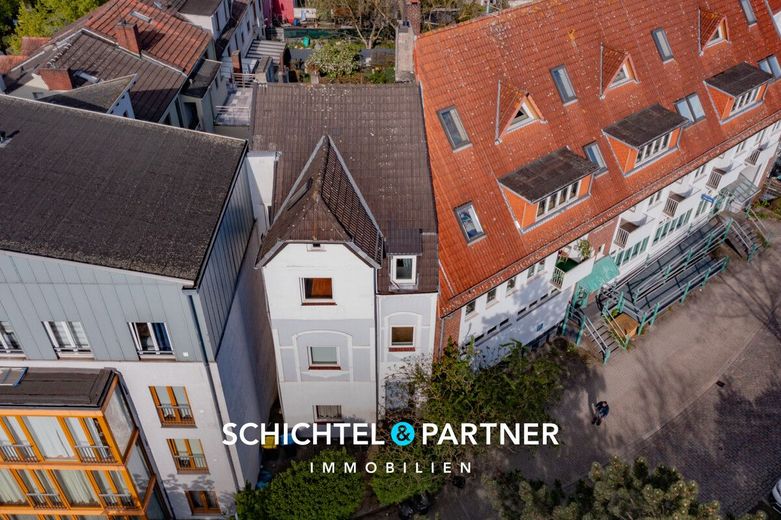
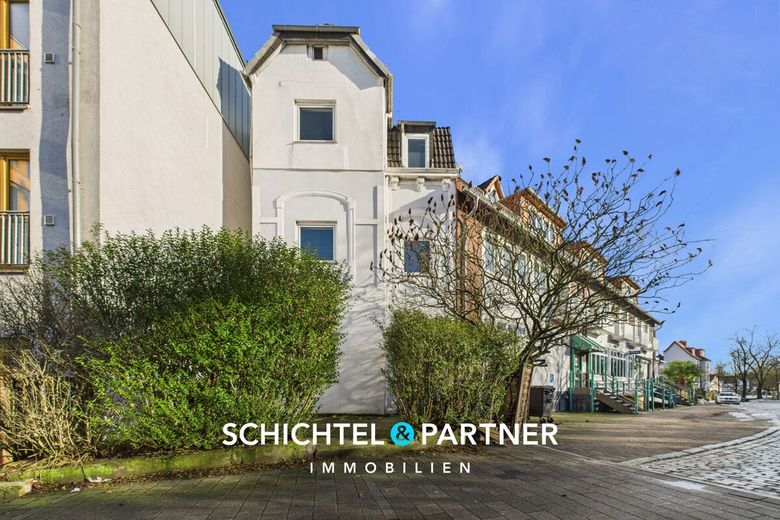
This generous mid-terrace house offers plenty of space, a pleasant basic layout, and a well-maintained overall impression. Built around 1904, the property carries the charm of its era without forgoing contemporary living comfort. The combination of size, outdoor areas, and solid technical equipment makes the house particularly versatile.
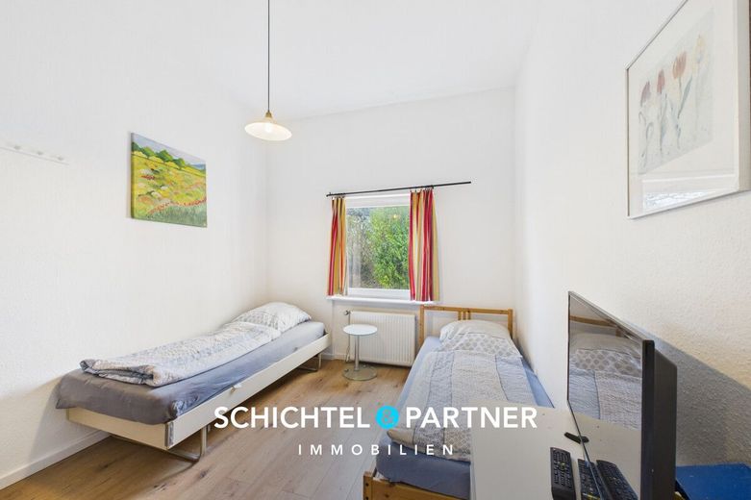
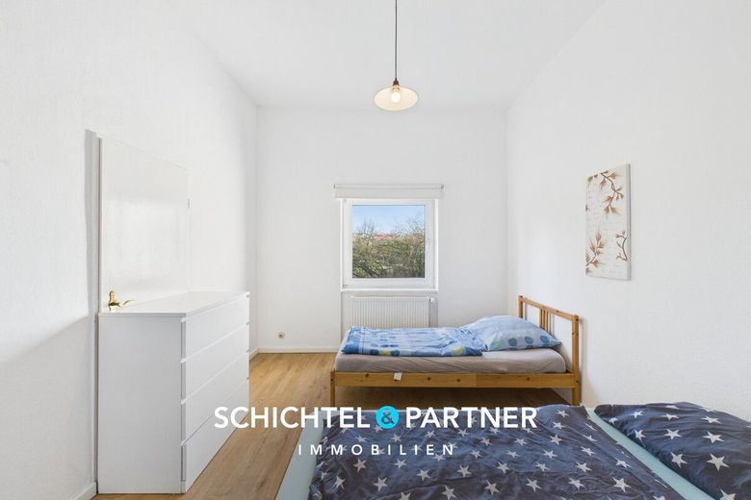
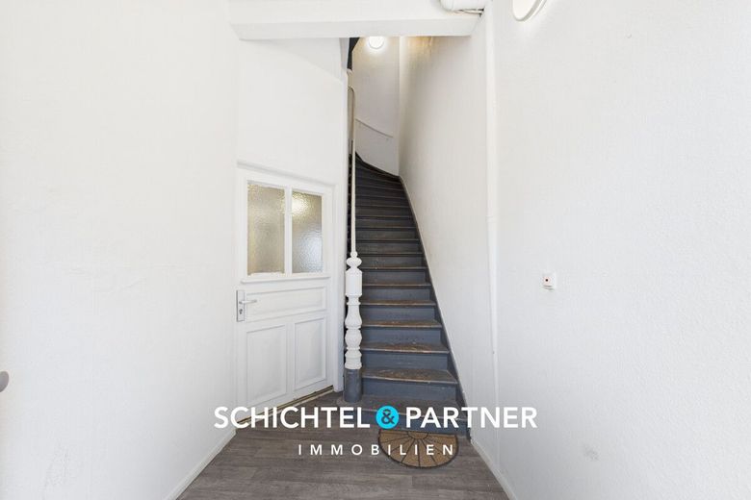
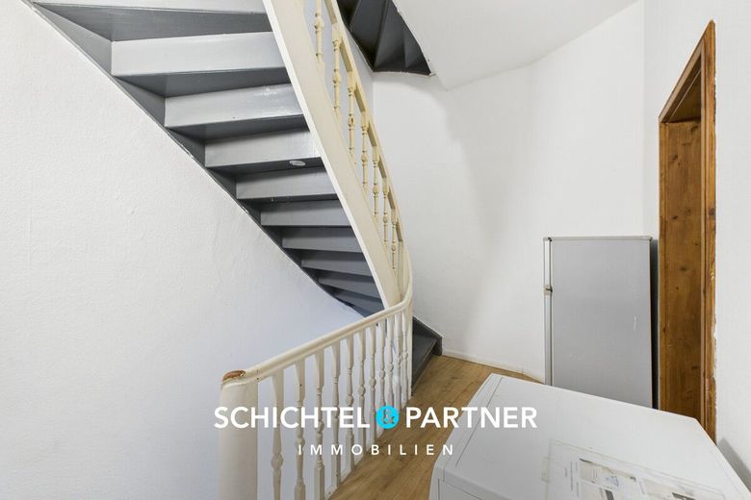
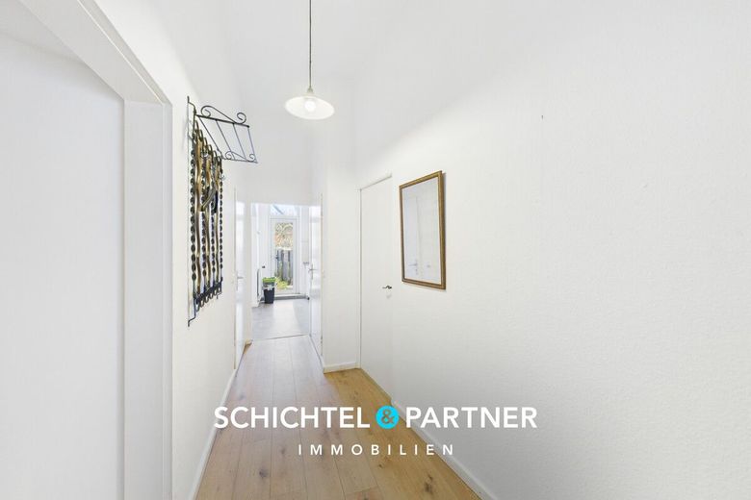
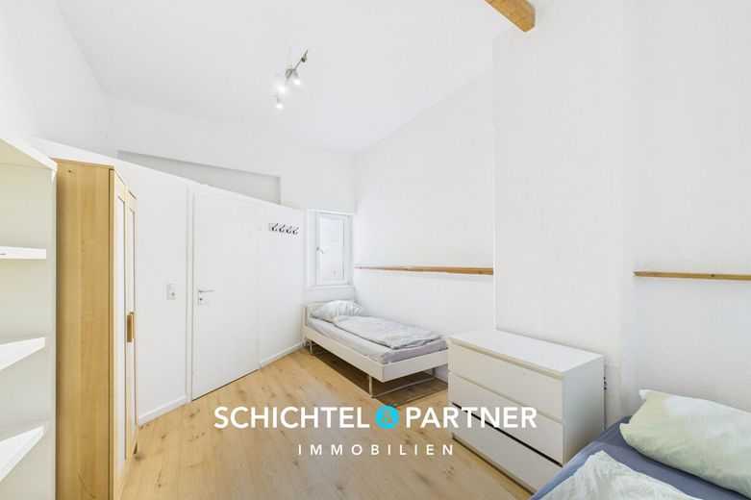
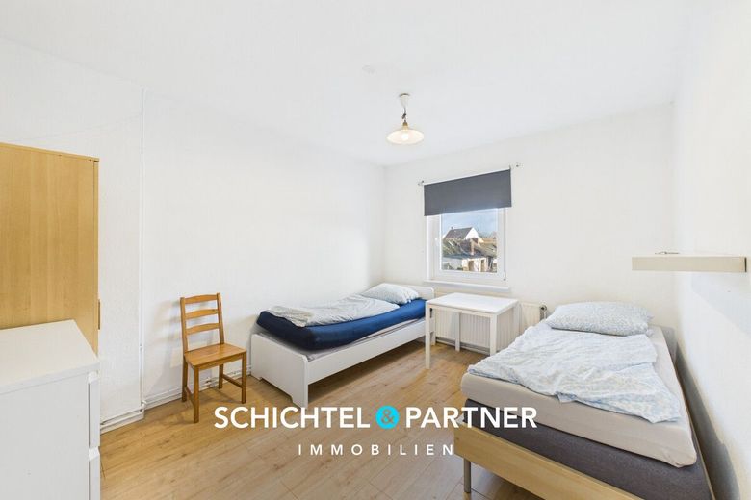
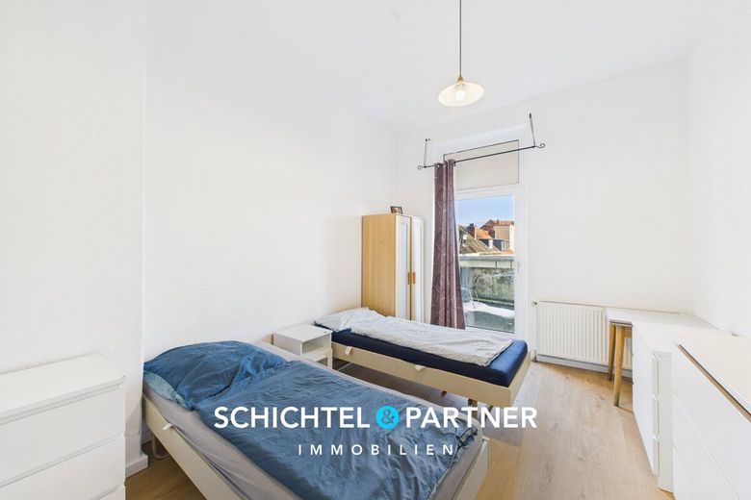
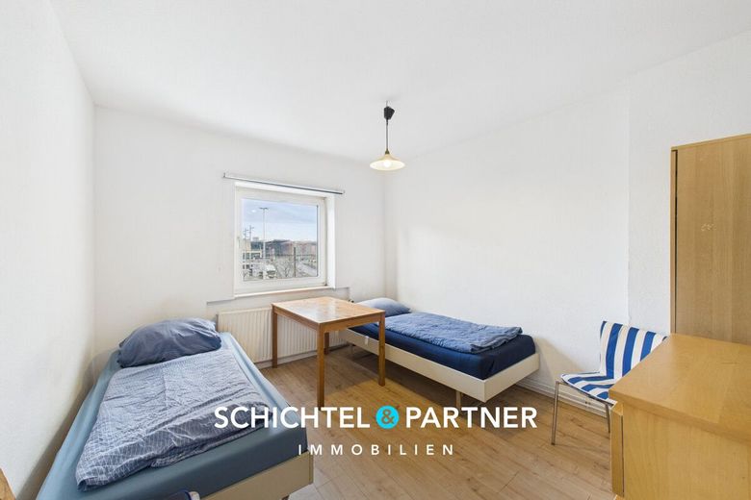
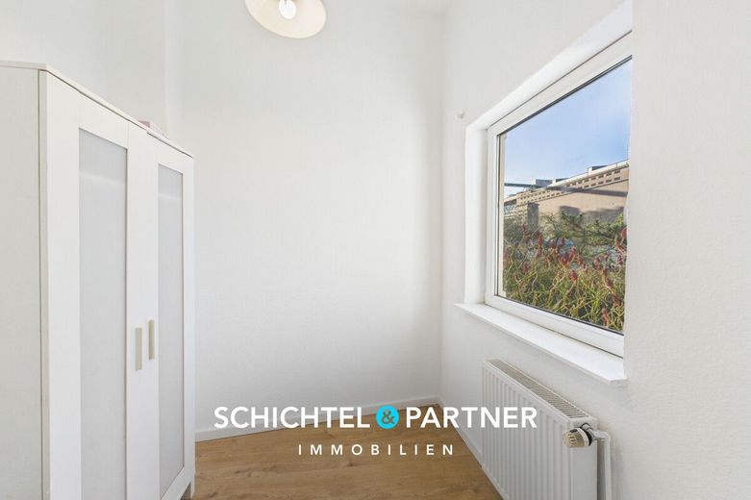
On approx. 195 m² of living space, there are a total of ten rooms. Generously sized, bright bedrooms with a good layout create a friendly atmosphere and can be furnished flexibly. In addition, several guest or study rooms are available, ideal for working from home, hobbies, or visitors. Thanks to the clear room layout, the house feels pleasantly structured and homely despite its size.
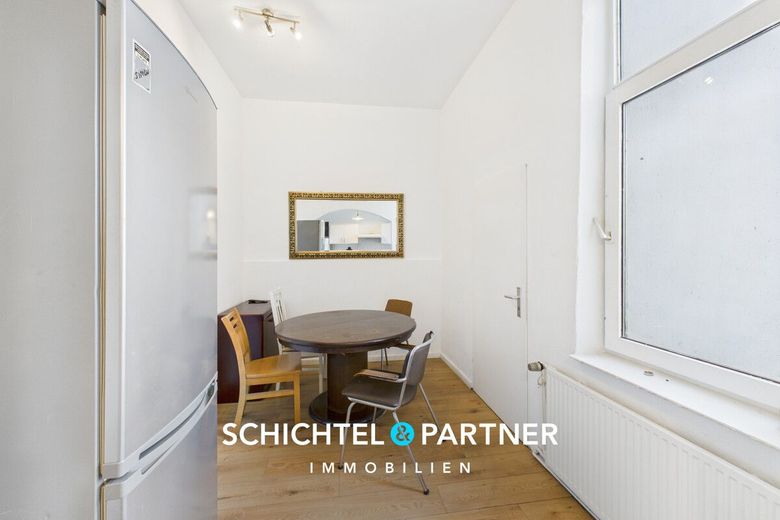
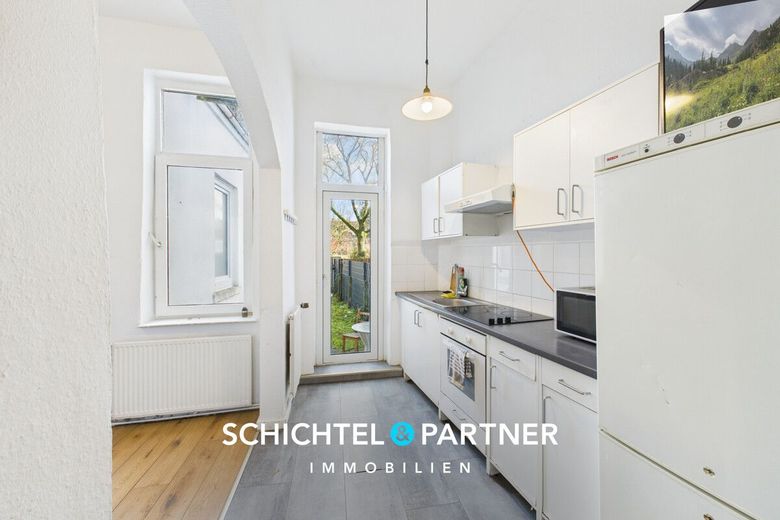
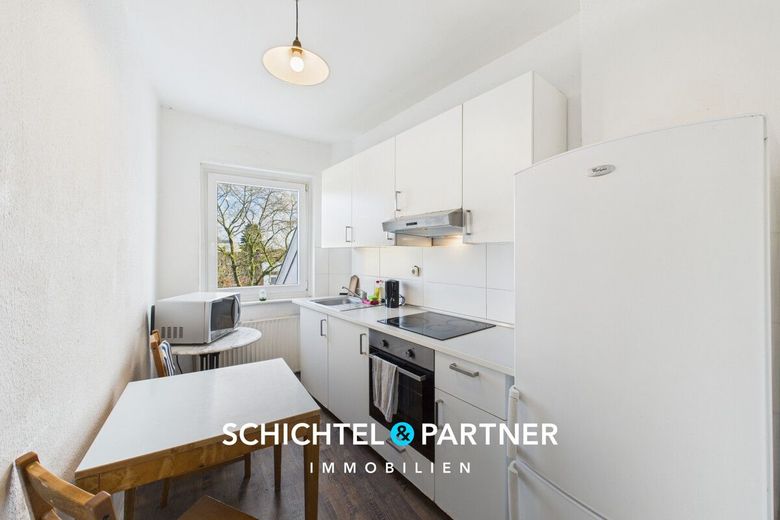
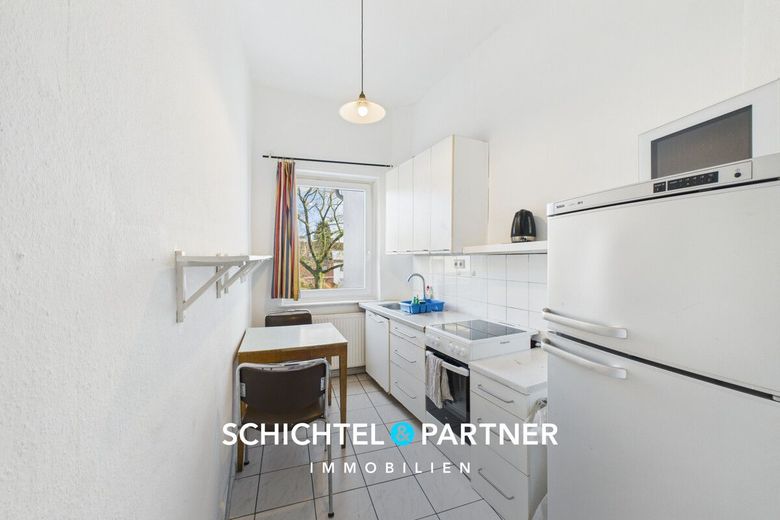
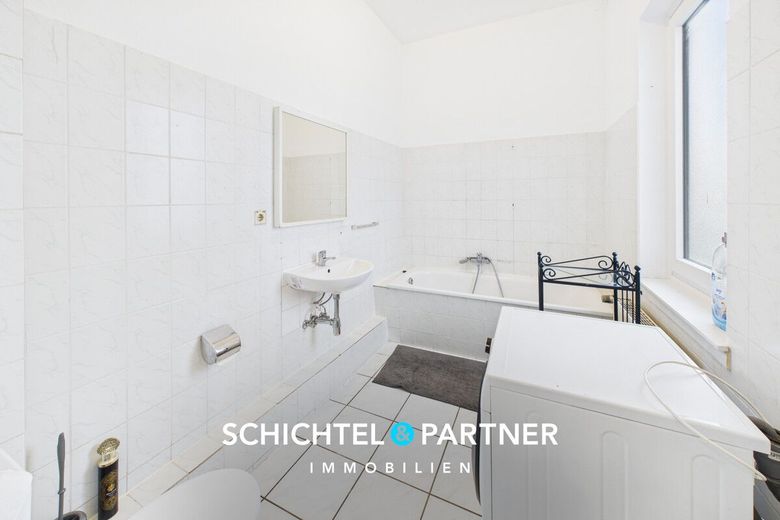
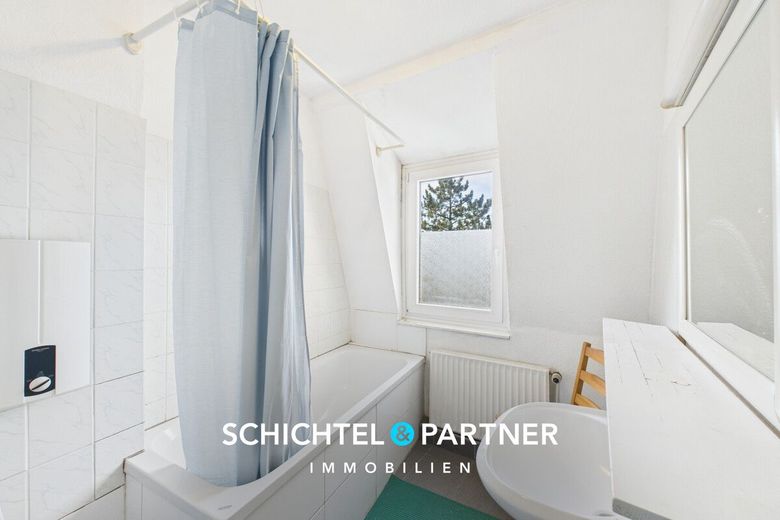
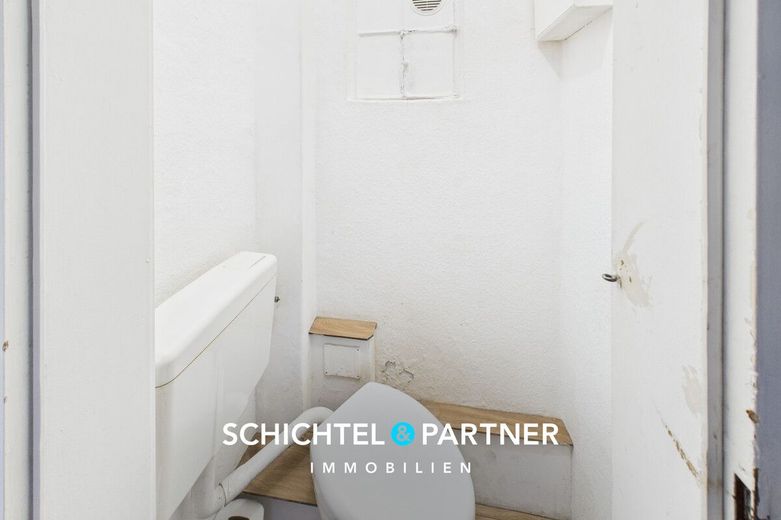
Two practical fitted kitchens including electrical appliances are already included in the purchase price and provide a solid basis for everyday use. For sanitary comfort, several bathrooms are available. A spacious full bathroom with natural light from around 2000 forms the main bathroom solution. In addition, two further white-tiled bathrooms with windows complement the offering and ensure relaxed routines even when space requirements are greater. A separate guest WC sensibly rounds off the features.
Laminate and tiled floors characterize the flooring and combine easy maintenance with a timeless appearance. Brown and white wooden room doors emphasize the classic character of the house. Double-glazed plastic windows from around 1984 provide a solid level of thermal insulation and living comfort.
Technically, the property is also in a reliable condition. An efficient gas central heating system from around 2023 ensures contemporary heat supply. Robust copper pipes, three-core wiring, and residual-current devices are in place. The full basement offers approx. 55 m² of additional usable space and is ideally suited for storage, hobbies, or household tasks.
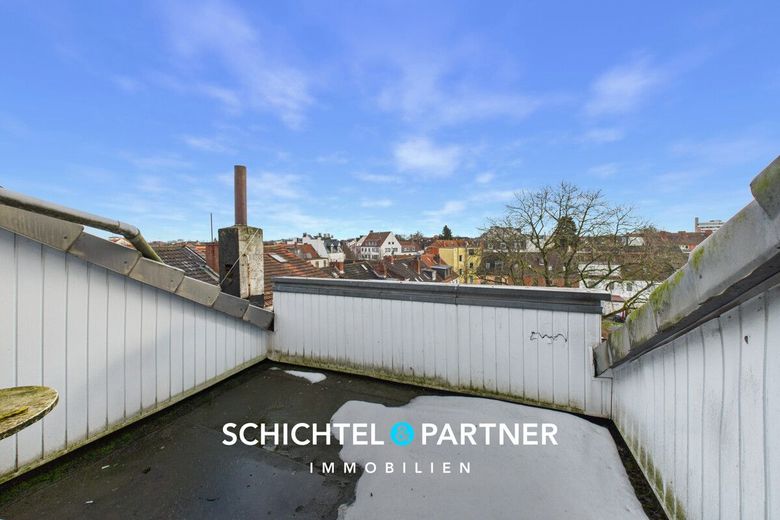
The outdoor areas are particularly attractive. A generous roof terrace offers additional quality of stay and extends the living space outdoors. A balcony with a fantastic view creates another retreat. The low-maintenance garden impresses with a large green area and offers space for relaxation, play, or gardening ideas.
The attic offers plenty of potential for expansion and opens up long-term development opportunities. The overall impression is rounded off by the location in a quiet Side street that guarantees a relaxed and pleasant living environment.
Overall, this is a house with substance, space, and versatile perspectives for different lifestyles.
The district located in western Bremen presents itself as a lively residential environment with an exciting history, cultural diversity, and solid infrastructure. The mix of traditional residential structures and modern development creates a diverse cityscape with a high quality of life.
As one of Bremen's largest neighborhoods, the district offers an urban mix of established neighborhoods, modern new buildings, and green retreats. Its proximity to the city center, the industrial harbor, and Überseestadt shapes the location as much as the diverse coexistence that gives the area its cosmopolitan character.
Historic houses meet innovative projects here, preserving the cityscape while further developing it. Residents benefit from a good mix of quiet residential areas and urban amenities that provide short distances to workplaces, educational institutions, and cultural offerings.
Shopping facilities, supermarkets, pharmacies, smaller specialist shops, and weekly markets are within walking distance. In addition, the shopping center around Lindenhof offers a wide range of goods and services. Cafés and restaurants with international cuisine complement local supply and invite people to meet in the neighborhood. The local gastronomy reflects the diversity of the residents and contributes to the lively neighborhood culture.
Families benefit from a well-developed education and childcare offering. Several daycare centers, schools, as well as leisure and sports facilities provide a stable infrastructure. Youth centers and social initiatives promote integration, community, and equal opportunities. Social alliances and neighborhood projects strengthen the sense of togetherness and provide targeted support for young families, migrants, and older residents.
The district is characterized by cultural openness, multilingualism, and active neighborhood coexistence. Clubs, cultural initiatives, and social projects make a valuable contribution to the community.
For recreation and leisure, numerous green spaces and local recreation areas are available. Oslebshauser Park, Waller Park, and Waller Feldmarksee offer space for sports, walks, and Relaxed hours in the greenery - right on the doorstep. Neighborhood gardens, playgrounds and urban oases invite children and adults alike to linger.
The transport connections are excellent: several tram and bus lines connect the district quickly with the city center, the main train station and neighboring quarters. The connection to the A27 also enables quick access by car. Cycle paths and bicycle-friendly infrastructure promote alternative forms of mobility and contribute to a high residential attractiveness.
Overall, Gröpelingen offers a good mix of urban surroundings with development potential and practical infrastructure.
- Spacious terraced middle house with garden
- Year built: approx. 1904
- Living area: approx. 195 m²
- Usable area: approx. 55 m²
- Plot size: approx. 168 m²
- Number of rooms: 10
- Well-maintained overall condition of the house and green areas
- Bright bedrooms with an ideal layout
- Additional guest room or study
- Practical fitted kitchens including electrical appliances included in the price
- Spacious full bathroom with daylight from approx. 2000
- Two additional white-tiled bathrooms with windows
- Additional guest WC available
- Floor coverings: laminate and tiles
- Brown and white wooden room doors
- Double-glazed plastic windows from approx. 1984
- Efficient gas central heating from approx. 2023 including instantaneous water heater
- Robust copper pipes and three-wire electrics with residual-current circuit breaker
- Roof with plenty of potential for expansion
- Full basement with additional storage space
- Spacious roof terrace as well as balcony with a fantastic view
- Low-maintenance garden with large green area