| Type | Detached house |
|---|---|
| Living area approx. | 144 m² |
| Bedrooms | 3 |
| Rooms | 4 |
|---|---|
| Bathrooms | 1 |
| Plot area | 562 m² |
|---|---|
| Usable floor area | 29 m² |
| Purchase price | 594.800 € |
|---|---|
| Price per m² | 4,130.56 €/m² |
| Commission | no commission for buyers |
Calculate using this listing's purchase price. Every assumption is editable and all figures are non-binding estimates.
The initial payment is estimated as loan amount × (interest + repayment) ÷ 12. Individual lending terms, special repayments and further fees are not included. Tax, notary and agent costs may differ in your case. This is not a financing offer or financial advice.
Your inputs are calculated only in this browser and are not saved or sent to TraumImmo.
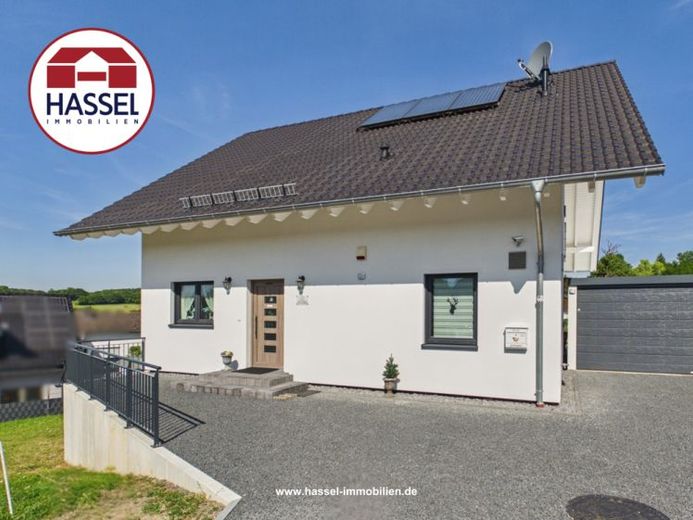
More financing calculators and assumptionsThere are houses that impress. And there are houses where you feel at home from the very first moment. You open the front door and can already picture family life before your mind’s eye. Shared breakfasts on weekends, children’s laughter in the garden, cosy evenings on the terrace and the wonderful feeling of finally having found the place where memories are created to last a lifetime. This is exactly the feeling awaiting you in this modern newly built detached house in Bad Münstereifel-Eschweiler. As the first resident, you enjoy the privilege of moving into a completely new home that is simply waiting to be filled with life and happy family moments. The best part is that you can enjoy all the benefits of a new build without having to experience the often lengthy stress of construction yourself. Instead of spending months dealing with planning, tradespeople and construction delays, you can simply move in here and enjoy your new home from day one.
The modern architecture already impresses with its timeless elegance. The bright façade, stylish hip roof and low-maintenance landscaped front garden create a high-quality first impression. You can conveniently park your vehicle in the garage with an electric sectional door or in the parking space directly in front of it.
Through the front door, you enter the spacious hallway with room for a coat rack. The classic floor plan ensures short distances and creates ideal conditions for harmonious family life. The separate kitchen offers enough space for a generous U-shaped kitchen and will quickly become the centre of everyday life. This is where you will cook, laugh and spend time together. An elegant glass door leads you into the spacious living and dining area. Large floor-to-ceiling windows create a bright and welcoming atmosphere. From here, you have direct access to the balcony. Thanks to the elevated location, you can enjoy a wonderful view across the residential area all the way to the village centre. Another room on the ground floor offers maximum flexibility. Whether used as a home office, guest room or playroom, this house adapts to your needs. This level is completed by a practical utility room with a washing machine connection, a heating room, all utility connections and a daylight guest WC. Upstairs is your family’s private retreat. Two bright children’s rooms offer plenty of space for playing and learning. The spacious master bedroom invites you to Relax. The modern daylight bathroom impresses with a spacious walk-in shower, a bathtub and timeless fittings. The outdoor area also invites you to feel at home. The sunny terrace and low-maintenance landscaped garden offer the perfect place for barbecues, children at play or relaxing hours outdoors. The elevated location also provides you with a magnificent panoramic view across the residential area to the village centre.
In addition to the modern architecture, you benefit from all the advantages of a new-build property. Energy-efficient construction, modern building services and high-quality materials ensure low energy costs and a high level of living comfort. In the coming years, you will not need to plan either extensive renovations or costly modernisations. Instead of investing time and money in refurbishment, you can focus on what really matters: your family.
Let me show you this special home during a personal viewing and tell me how you envision your new family life in this house. I look forward to meeting you. Ms Chutharat Clemens, authorised signatory of Hassel Immobilien GmbH, Tel. 02252 950 120
Your destination goes to Google Maps only when you submit the form. TraumImmo neither stores nor logs it.
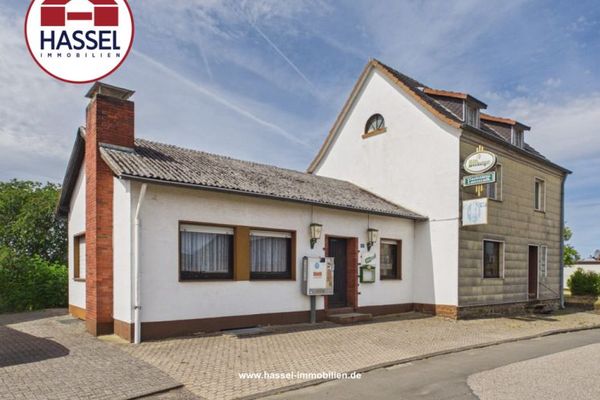 222.000 € Former restaurant with an additional building plot in Bad Münstereifel-Wald53902 Bad Münstereifel / Wald
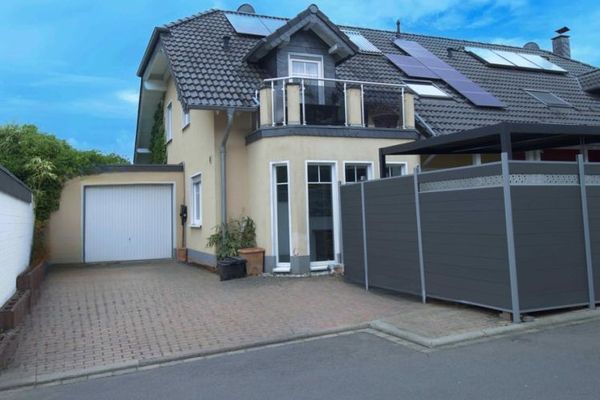 495.000 € Wonderful Unobstructed Old Town & Distant Views: Modern Feel-Good Oasis53902 Bad Münstereifel
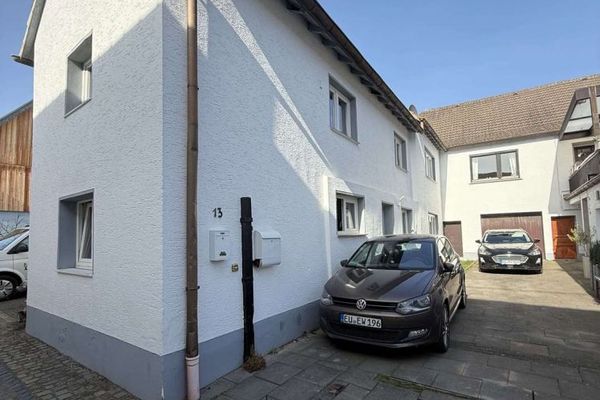 164.000 € Rented investment property with a 6% yield | Bad Münstereifel53902 Bad Münstereifel

