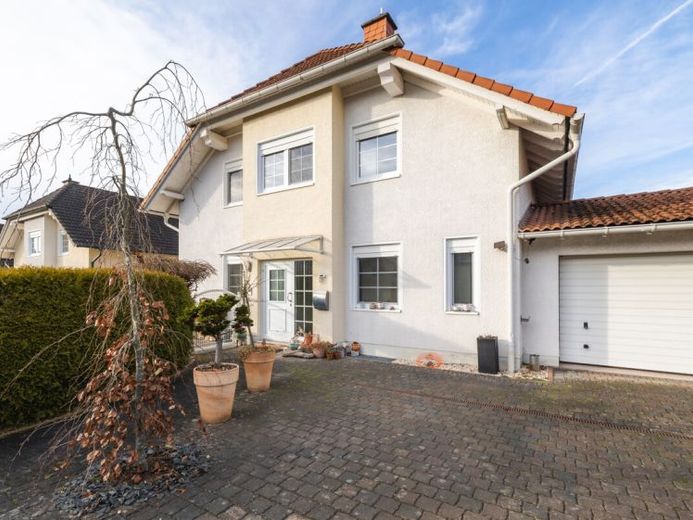
| Type | Detached house |
|---|---|
| Living area approx. | 232 m² |
| Bedrooms | 4 |
| Rooms | 7 |
|---|---|
| Bathrooms | 3 |
| Plot area | 607 m² |
|---|---|
| Usable floor area | 49 m² |
| Purchase price | 549.000 € |
|---|---|
| Price per m² | 2,371.49 €/m² |
| Commission | 3,57% (3,57 % inkl. MwSt.) |
Calculate using this listing's purchase price. Every assumption is editable and all figures are non-binding estimates.
The initial payment is estimated as loan amount × (interest + repayment) ÷ 12. Individual lending terms, special repayments and further fees are not included. Tax, notary and agent costs may differ in your case. This is not a financing offer or financial advice.
Your inputs are calculated only in this browser and are not saved or sent to TraumImmo.
More financing calculators and assumptionsA home with a view – spacious, comfortable and full of quality of life!
Sometimes you enter a house – and immediately feel that special atmosphere. Spacious. Bright. Modern. And at the same time wonderfully cozy. This detached house from 1998 is exactly that kind of home.
With approx. 232 m² of living space and a total of seven rooms, it offers exceptionally plenty of space for family life, or living and working in all phases of life. The approx. 607 m² plot is pleasantly manageable – easy to maintain and yet generously sized enough for garden pleasures, children playing and relaxing hours outdoors. Particularly beautiful: the unobstructed far-reaching view towards Güllesheim. A view that brings peace and adds a little piece of freedom every day.
Even the bright entrance area welcomes you with an open, friendly sense of space. The ground floor is clearly structured and planned to be absolutely practical for everyday life. An additional room on this level can be used flexibly as an office, guest room or bedroom. In combination with the guest WC, which can conveniently be fitted with a shower again here, there is the possibility of living on one level – a real plus in comfort, today as well as in the future.
The spacious living and dining area forms the heart of the house. Large window surfaces let in plenty of daylight and create a pleasant lightness. The fireplace provides cozy warmth in the cooler season – exactly the kind of comfort one wants on long evenings. From here you can access the spacious and covered balcony. Whether children's laughter, a barbecue evening with friends, or simply a quiet moment with a view into the distance – this is where feeling at home feels really good.
The separate kitchen is functionally laid out and offers good work surfaces as well as pleasant daylight. It provides structure in everyday life, while the living and dining area serves as the family's central meeting point.
On the upper floor, a spacious hallway connects the further rooms on this level. Three rooms are available flexibly – as the parents' area, children's room, home office or guest room. The bright bathroom with bathtub offers enough space for family life. A storage room creates space for your own ideas.
The attic offers storage space for everything that is to be neatly stored away.
In the basement, the high level of living comfort of this property becomes particularly evident: In addition to In addition to the technical and utility rooms, there is a bathroom with an integrated sauna here – a wonderful opportunity to enjoy little wellness moments in your own home. In addition, the separate living area of an accessory dwelling unit opens up a variety of possible uses, such as for older children, guests, or as a private retreat. However, the accessory dwelling unit can also be used separately from the main house.
The double garage attached to the house (approx. 30 m²) rounds off the overall concept.
The energy efficiency class B underlines the modern standards of this house. Overall, you can expect a well-designed property with plenty of space, a clear layout, and a living feeling that combines spaciousness and coziness in a special way.
And quite honestly: a house with so much space, so much comfort, and this unobstructed panoramic view is not something you come across every day. This is not just a home for a family – it is quality of life.
Your destination goes to Google Maps only when you submit the form. TraumImmo neither stores nor logs it.
 389.000 € Family idyll in Güllesheim: Modernized house with a large garden56593 Güllesheim
 220.000 € Single-family house with XXL garden & potential for expansion: Create your family happiness in Güllesheim!56593 Güllesheim
 399.000 € Family Home with Plenty of Space – Modern and Efficient56593 Güllesheim

