| Type | Detached house |
|---|---|
| Living area approx. | 110 m² |
| Bedrooms | 3 |
| Rooms | 5 |
|---|---|
| Bathrooms | 2 |
| Plot area | 970 m² |
|---|---|
| Usable floor area | 80 m² |
| Purchase price | 389.000 € |
|---|---|
| Price per m² | 3,522.27 €/m² |
| Commission | 3,57% (3,57 % inkl. MwSt.) |
Calculate using this listing's purchase price. Every assumption is editable and all figures are non-binding estimates.
The initial payment is estimated as loan amount × (interest + repayment) ÷ 12. Individual lending terms, special repayments and further fees are not included. Tax, notary and agent costs may differ in your case. This is not a financing offer or financial advice.
Your inputs are calculated only in this browser and are not saved or sent to TraumImmo.
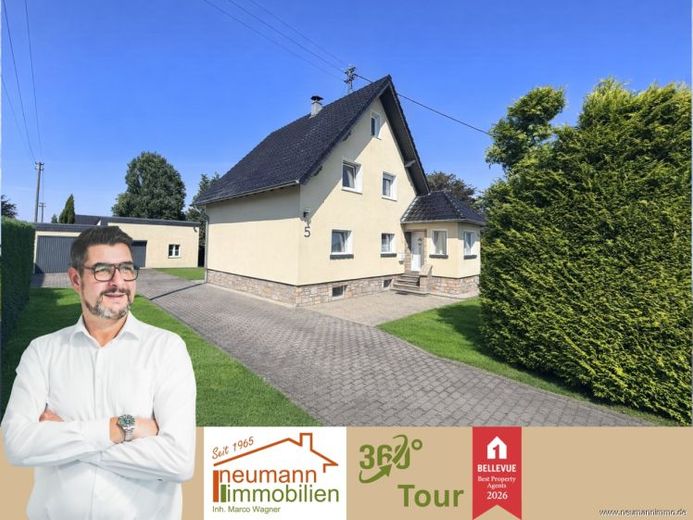
More financing calculators and assumptionsThe residential house built in 1960 using solid construction methods has been extensively renovated and modernized in recent years. It combines the character of an established home with numerous completed upgrades and is overall in a very well-maintained condition. With approximately 110 m² of living space, around 80 m² of usable space, and a plot of approximately 970 m², the property offers plenty of room for a family and numerous opportunities to design your own home individually.
The total of five rooms is distributed over two floors. With three bedrooms and two bathrooms, there is sufficient space for parents, children, guests, or a separate office and hobby room. On the ground floor, a spacious living area with a fireplace awaits you, inviting shared family life and cozy hours. The dining room and kitchen adjoin it directly. The kitchen is compact and functionally located on the ground floor.
At the rear of the house, there is another bathroom as well as a small hallway providing access to the basement area. The upper floor forms the private retreat area of the house. Three bedrooms and a modernized bathroom are available here. The clear layout of the rooms creates short distances and gives each family member their own area.
The house has also already been modernized in key technical areas. The gas condensing boiler was replaced in 2023, and the windows date from 2022. The roof was completely renewed in 2008, and the insulation was installed in 2009. The electrical distribution box was also replaced in 2009. In addition, the house was resealed; an exact year for this is not available. Overall, the property presents itself as a well-maintained home that has already been extensively modernized in important areas.
Three spacious basement rooms provide additional storage space and practical usage options. The upper area is walk-in and can be used as storage space. There are also two garages on the property, including one larger garage, as well as an additional workshop. The long driveway provides convenient access to the house and garages.
The approximately 970 m² plot is well laid out and features a very well-maintained garden. Here, children have plenty of space to play, while there is also sufficient room for gardening, leisure, and relaxation. According to information provided, could In theory, another house could be built in the front part of the property. The specific feasibility of this possibility must be reviewed under building law in advance.
Expose download: By accessing the exposé, you will receive a 3D tour, additional images, and a detailed property description.
Your destination goes to Google Maps only when you submit the form. TraumImmo neither stores nor logs it.
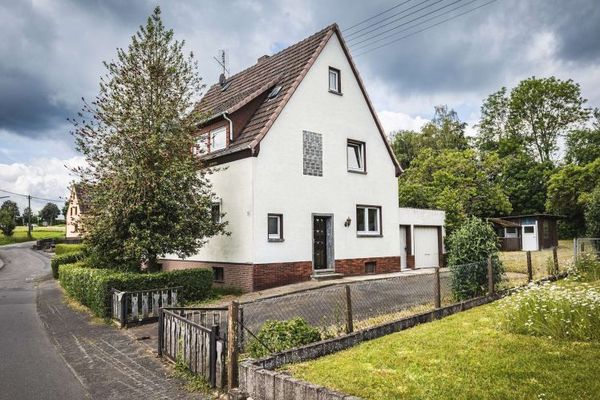 220.000 € Single-family house with XXL garden & potential for expansion: Create your family happiness in Güllesheim!56593 Güllesheim
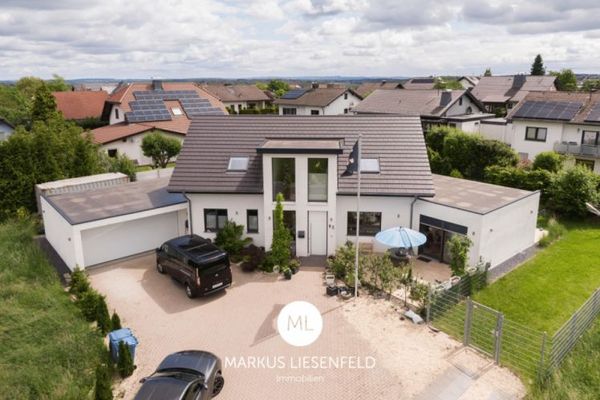 649.000 € Dream family home in a prime location in Pleckhausen56593 Pleckhausen
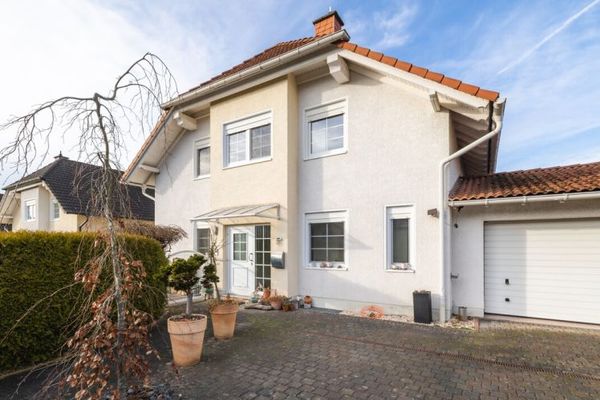 549.000 € Detached house with separate apartment, double garage and garden. Welcome to Horhausen!56593 Horhausen

