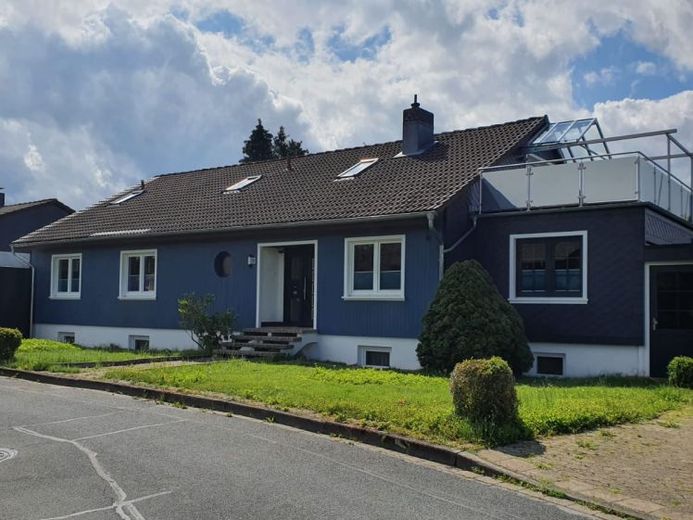
| Type | Detached house |
|---|---|
| Living area approx. | 265 m² |
| Rooms | 6 |
|---|
| Usable floor area | 265 m² |
|---|
| Purchase price | 449.000 € |
|---|---|
| Price per m² | 1,694.34 €/m² |
| Commission | 2,95 |
Calculate using this listing's purchase price. Every assumption is editable and all figures are non-binding estimates.
The initial payment is estimated as loan amount × (interest + repayment) ÷ 12. Individual lending terms, special repayments and further fees are not included. Tax, notary and agent costs may differ in your case. This is not a financing offer or financial advice.
Your inputs are calculated only in this browser and are not saved or sent to TraumImmo.
More financing calculators and assumptionsLIVING TO AN ELEVATED STANDARD
As soon as you enter, it becomes clear: this is no ordinary existing property.
The residential house has been extensively modernized and offers generous rooms, high-quality fittings and a well-considered living concept. Modern bathrooms, two exceptionally well-equipped kitchens and the flexible layout across the ground and attic floors create living comfort for a wide range of lifestyles.
TWO KITCHENS – A SPECIAL HIGHLIGHT
Both high-quality fitted kitchens are already included in the purchase price.
The features include:
• solid granite worktops • Bora cooktop extractor system • induction hobs • high-quality AEG appliances • refrigerators with freezer compartments • spacious kitchen island in the attic • some previously unused electrical appliances
In particular, the spacious attic kitchen with cooking island combines cooking, dining and living into a modern focal point of the home.
MODERN BATHROOMS – ALMOST UNUSED
Modern and timeless design was also emphasized in the sanitary areas.
The features include:
• modern main bathroom on the ground floor • modern bathroom in the attic • guest WC on the ground floor • guest WC in the attic • walk-in showers • bathtub • towel radiators
The bathrooms are in an almost unused condition.
ROOM LAYOUT
Ground floor
• spacious living and dining area • high-quality fitted kitchen • modern main bathroom • separate guest WC • two bedrooms • two children's rooms
Attic – separate living area
• spacious living and dining area • high-quality kitchen with cooking island • bedroom • modern bathroom • separate guest WC
Basement
The residential house has a full basement and offers extensive additional utility and storage space.
GARDEN, TERRACE & TWO GARAGES
The generous amount of space continues outside the house.
The garden and terrace area offers sufficient space for relaxation and leisure. The modern façade design gives the house an individual and well-maintained character.
Two garages complete the generous amount of space.
THE SPECIAL FEATURES
• approx. 265 m² of living space • spacious plot • extensively modernized residential house • separate living area in the attic • two high-quality fitted kitchens included • Bora cooktop extractor system • AEG branded appliances • granite worktops • modern, almost unused bathrooms • two guest WCs • terrace and garden • two garages • fully cellar • Energy efficiency class E • versatile use for a family, multiple generations, or home office
A HOUSE FOR PEOPLE WHO CONSCIOUSLY SEEK MORE SPACE
This property is not aimed at buyers looking for a classic single-family home with as little space as possible.
It is aimed at people who consciously understand spaciousness as quality of life – for family, multiple generations, guests, work, and leisure.
Those seeking plenty of space while also valuing high-quality, largely move-in-ready features will find a property here with exceptional possibilities.
Your destination goes to Google Maps only when you submit the form. TraumImmo neither stores nor logs it.
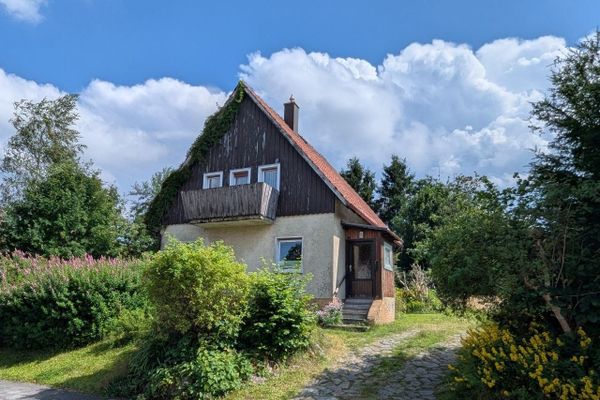 190.000 € House 97 sq m and plot 1,200 sq m in Clausthal38678 Clausthal-Zellerfeld– Clausthal-Zellerfeld
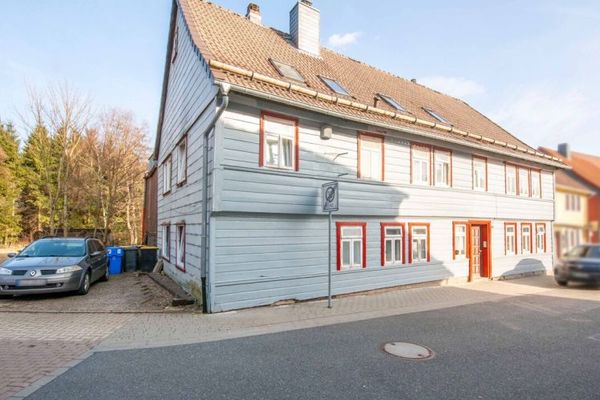 80.000 € Apartment building with potential in Buntenbock38678 Clausthal-Zellerfeld / Buntenbock
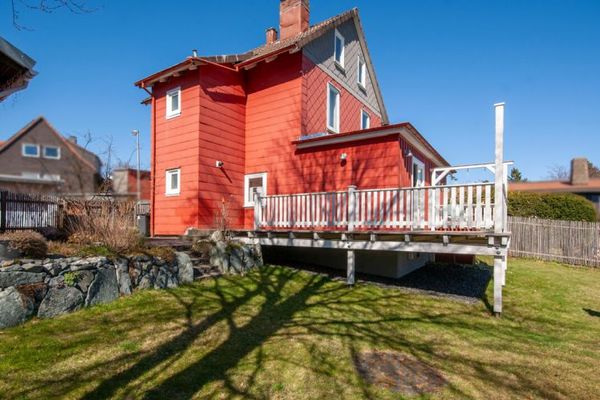 270.000 € Modernized detached house with guest house, veranda and carport in Buntenbock38678 Clausthal-Zellerfeld / Buntenbock

