| Type | Flat |
|---|---|
| Floor | 1 |
| Living area approx. | 58 m² |
| Year built | 1978 |
| Bedrooms | 1 |
| Available from | 01.11.2026 |
|---|---|
| Rooms | 2 |
| Bathrooms | 1 |
| Heating | Central heating |
| Fuel type | Gas |
| Parking spaces | 1 |
|---|---|
| Condition | Refurbished |
| Usable floor area | 6 m² |
| Purchase price | 179.500 € |
|---|---|
| Price per m² | 3,094.83 €/m² |
| Commission | no commission for buyers |
Calculate using this listing's purchase price. Every assumption is editable and all figures are non-binding estimates.
The initial payment is estimated as loan amount × (interest + repayment) ÷ 12. Individual lending terms, special repayments and further fees are not included. Tax, notary and agent costs may differ in your case. This is not a financing offer or financial advice.
Your inputs are calculated only in this browser and are not saved or sent to TraumImmo.
More financing calculators and assumptionsProperty Description
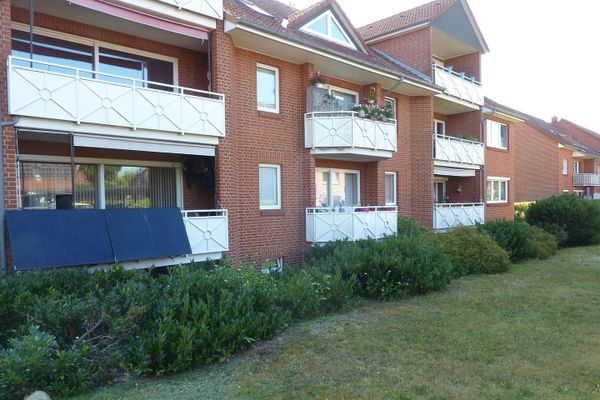
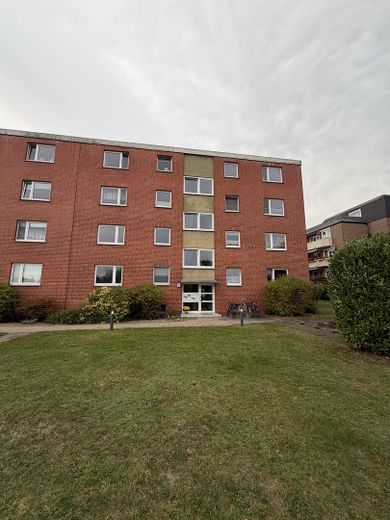
For sale is an attractive, extensively modernized 2-room apartment with just under 60 m² of living space on the 1st floor of a well-maintained residential complex in Reppenstedt.
The apartment impresses with its well-designed layout, bright and spacious rooms, and contemporary fittings. Particularly noteworthy are the modernized bathroom with a walk-in shower, the existing fitted kitchen including electrical appliances, the spacious covered balcony overlooking greenery, and the private parking space belonging to the apartment.
The apartment is in well-maintained, move-in-ready condition and is suitable both for owner-occupancy and as an attractive investment.
Room Layout
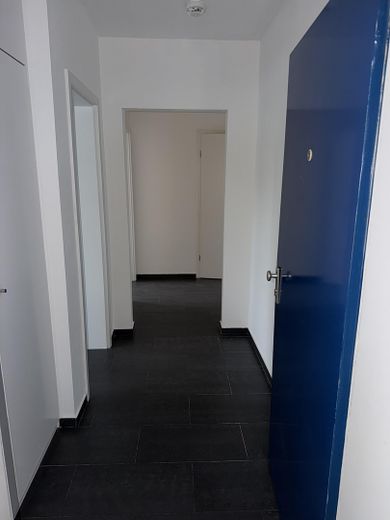
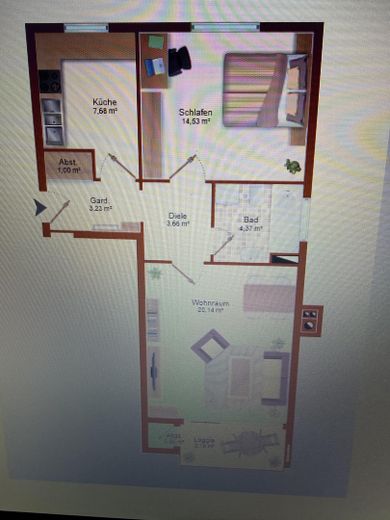
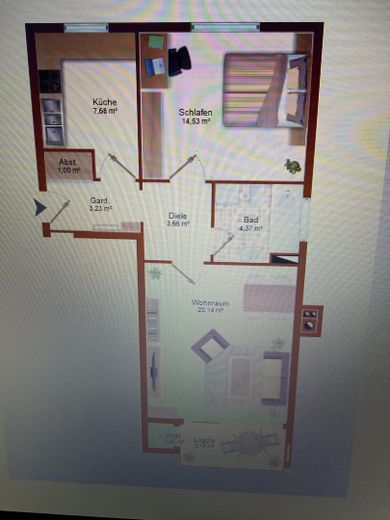
The apartment’s front door opens into the central hallway, from which all rooms are easily accessible.
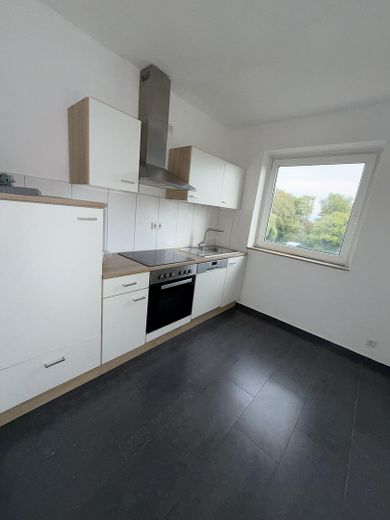
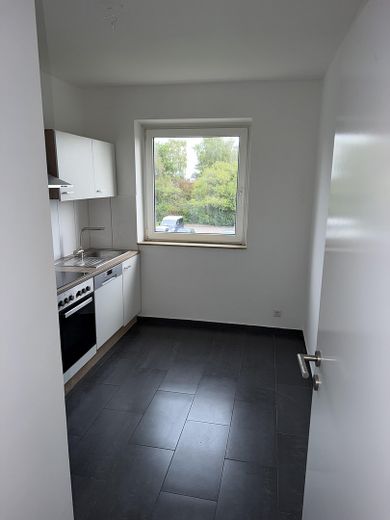
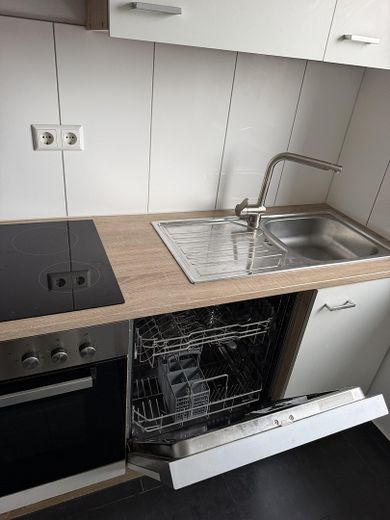
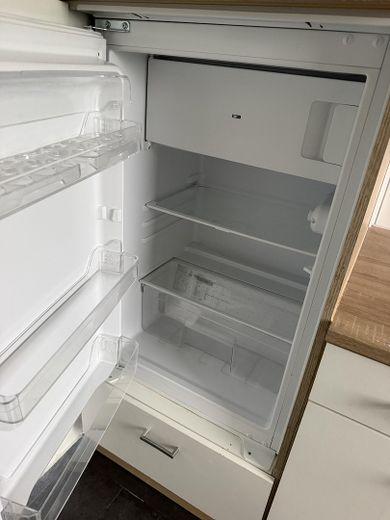
Immediately to the left is the separate kitchen. The existing fitted kitchen features a timeless white-and-wood design and is equipped with electrical appliances such as a ceramic hob, oven, extractor hood, and dishwasher. The fitted kitchen is included in the sale and already included in the purchase price. A large window provides plenty of natural light.
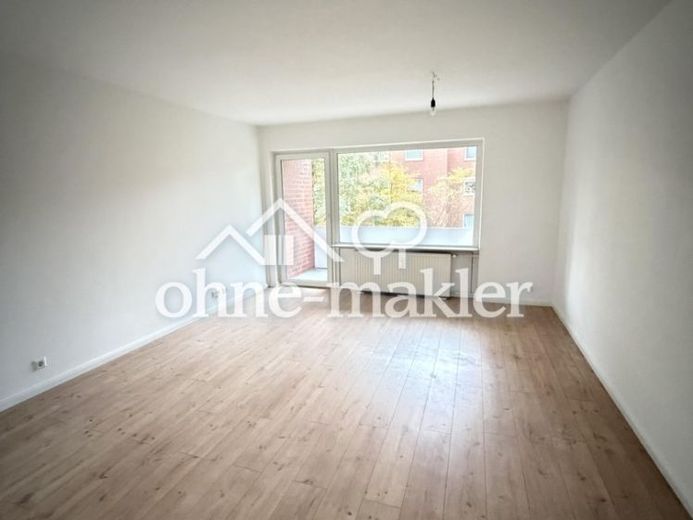
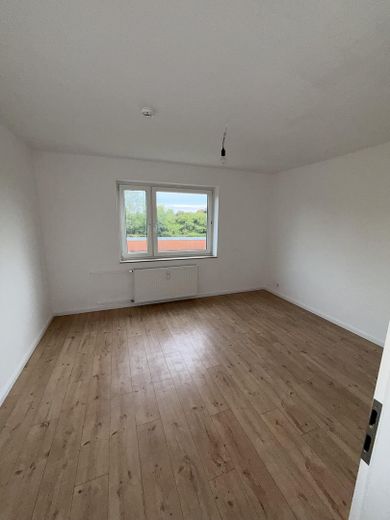
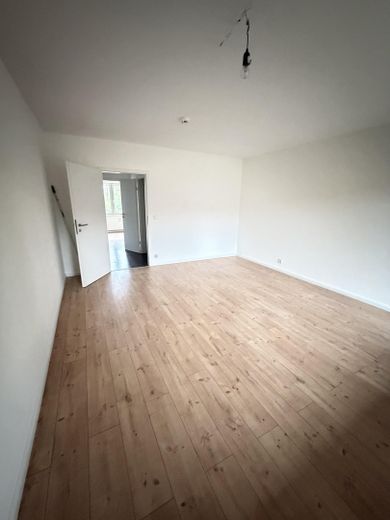
Further along the hallway, on the left, is the well-proportioned bedroom. The light wood-effect flooring and white walls give the room a bright, modern appearance. Its practical layout offers a range of options for positioning a bed, wardrobe, and other furniture.
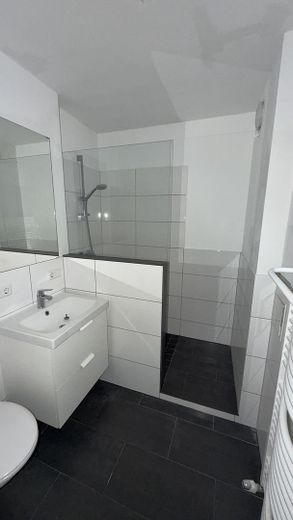
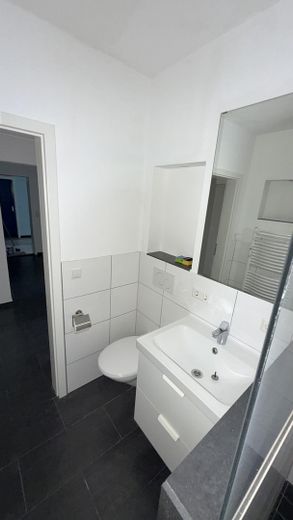
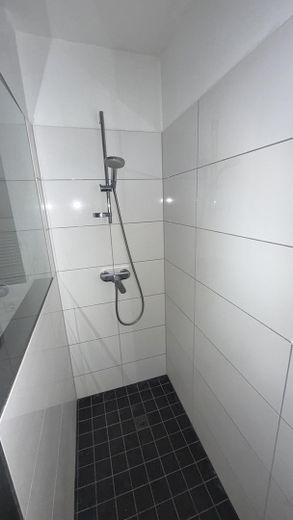
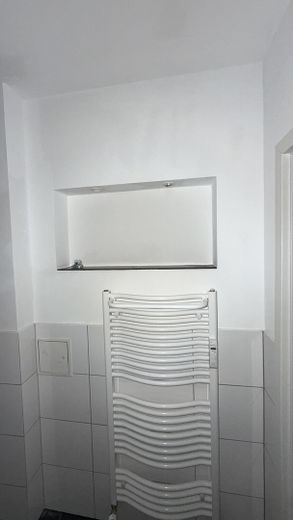
At the end of the hallway is the modernized bathroom. It has been designed in a timeless black-and-white scheme and features a walk-in shower with glass screen, a modern vanity unit with bathroom furniture, a large mirror, a wall-mounted toilet, and a towel radiator. A separate ventilation system provides adequate ventilation.
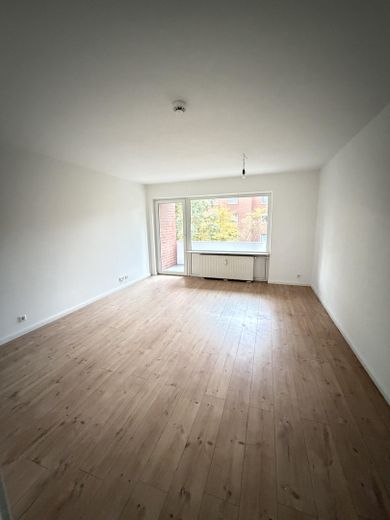
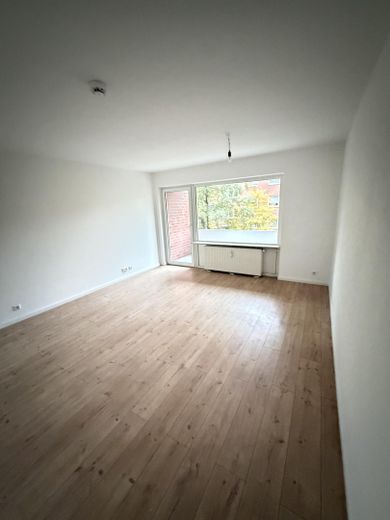
On the right is the spacious, bright living room, which forms the heart of the apartment. The large window area provides plenty of natural light and a lovely view of the landscaped surroundings.
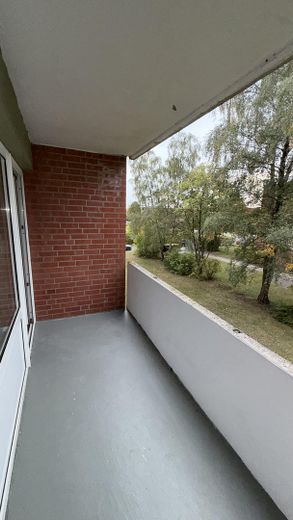
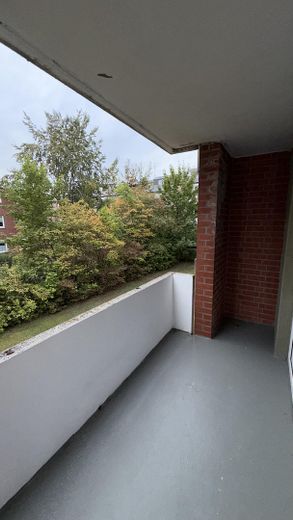
The living room opens directly onto the private, spacious, covered balcony. It offers ample space for a comfortable seating area and extends the living space, particularly during the warmer months.
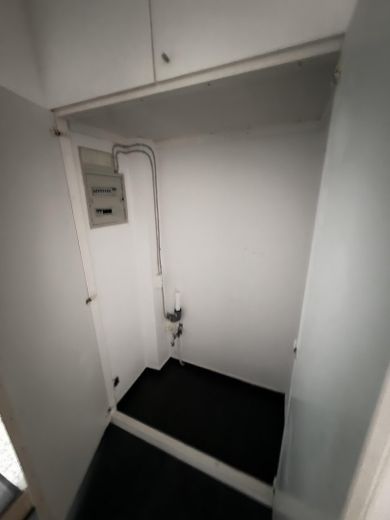
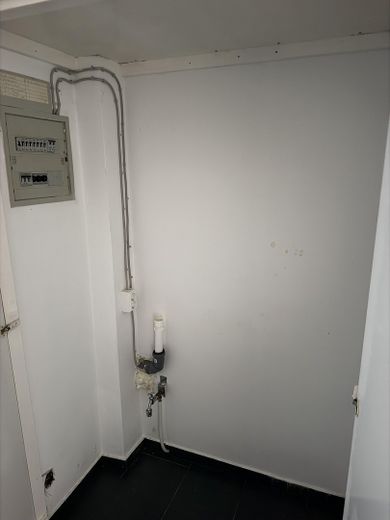
Another practical advantage is the spacious built-in wardrobe. The private washing machine connection is also located here, allowing the washing machinecan be accommodated comfortably and unobtrusively within the apartment.
* 58 m² of living space
* 2 rooms
* 1st floor
* comprehensively modernized and well-maintained condition
* fitted kitchen including electrical appliances included in the purchase price
* spacious private covered balcony
* lovely view of greenery
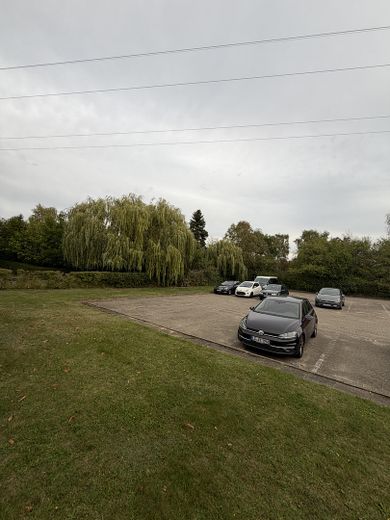
* private parking space included in the purchase price
* modern bathroom in timeless black-and-white design
* step-free shower with glass enclosure
* modern vanity unit with bathroom cabinetry
* large bathroom mirror
* wall-hung toilet
* towel radiator
* ventilation system in the bathroom
* private washing machine connection within the apartment
* practical, spacious built-in wardrobe
* modern wood-look flooring in the living room and bedroom
* modern dark flooring in the kitchen and hallway
* replaced interior doors
* freshly painted walls and ceilings
* modernized electrical installation
* bright, well-proportioned rooms
* well-maintained shared gardens and outdoor areas
An attractive opportunity for anyone looking for an already modernized, move-in-ready 2-room apartment in a good location.
With a fitted kitchen, its own parking space, a large covered balcony, a modernized bathroom, its own washing machine connection, and almost 60 m² of living space, the apartment offers a very well-rounded package.
Thanks to its well-maintained condition, no extensive renovation work is required—just move in and feel at home.
Your destination goes to Google Maps only when you submit the form. TraumImmo neither stores nor logs it.
The apartment is located at Kantstraße 15 B in Reppenstedt, just outside the gates of the Hanseatic city of Lüneburg. The location combines a quiet, green residential setting with easy access to Lüneburg and its extensive infrastructure.
Reppenstedt offers the key everyday amenities within easy reach. Shops, doctors, schools and daycare centers, as well as other services and leisure facilities, are located in the town or nearby.
Its proximity to Lüneburg makes the location particularly attractive to professionals and commuters. At the same time, Reppenstedt offers a significantly quieter and greener residential setting than the inner-city areas.
The residential complex itself features spacious, well-maintained green spaces. The apartment’s balcony overlooks the landscaped grounds, offering a pleasant view of greenery.
Transport links towards Lüneburg and onward to Hamburg also make Reppenstedt a sought-after residential location in the immediate Lüneburg area.