| Type | Detached house |
|---|---|
| Living area approx. | 140 m² |
| Bedrooms | 4 |
| Rooms | 6 |
|---|---|
| Bathrooms | 2 |
| Plot area | 250 m² |
|---|
| Purchase price | 145.000 € |
|---|---|
| Price per m² | 1,035.71 €/m² |
| Commission | 3,57% |
Calculate using this listing's purchase price. Every assumption is editable and all figures are non-binding estimates.
The initial payment is estimated as loan amount × (interest + repayment) ÷ 12. Individual lending terms, special repayments and further fees are not included. Tax, notary and agent costs may differ in your case. This is not a financing offer or financial advice.
Your inputs are calculated only in this browser and are not saved or sent to TraumImmo.
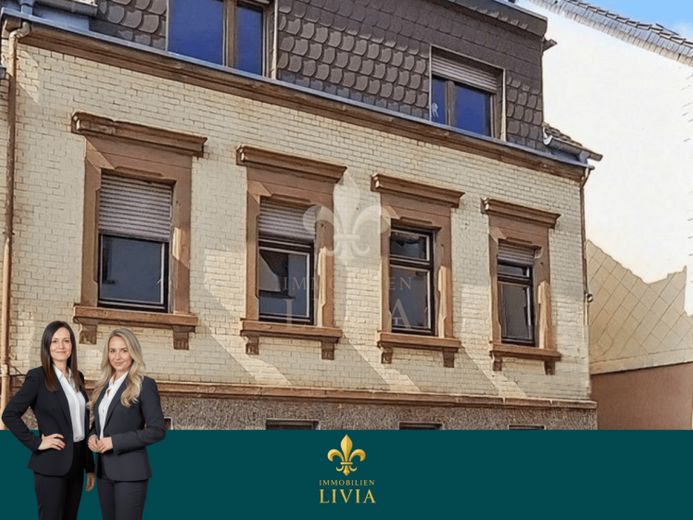
More financing calculators and assumptionsThis semi-detached house, attached on one side, offers an excellent foundation for individual living according to your own ideas, with approx. 140 m² of living space on a plot of around 250 m². As the house has already been completely stripped back to the bare structure, it offers you the rare opportunity to realise your personal living ideas from the ground up and design a modern home entirely according to your wishes.
On the ground floor, you can expect a spacious living area with plenty of room for cosy hours with family and friends. The separate dining room impresses with direct access to the large, covered terrace, which invites you to enjoy relaxing hours outdoors and ideally extends the living space outside – perfect for sociable evenings or sheltered stays in any weather. This floor is complemented by a kitchen and a bathroom with natural light.
The upper floor offers versatile usage options with a total of four rooms – whether as bedrooms, children's rooms, a home office or guest rooms. An additional bathroom provides extra comfort here as well, along with an ideal layout for families.
The house has a full basement and therefore offers ample utility and storage space, as well as diverse possibilities for hobbies, provisions or technical equipment.
The completely fenced garden provides a high degree of privacy and security. A large garden shed rounds off the attractive outdoor area and is ideally suited as storage space, a workshop or a personal retreat.
This property represents a rare opportunity to transform a house with great potential into a modern oasis of well-being. Whether for personal use or as an investment – here you can make your housing dreams a reality.
The energy performance certificate is currently being prepared and will be presented during the viewing or upon completion.
Your destination goes to Google Maps only when you submit the form. TraumImmo neither stores nor logs it.
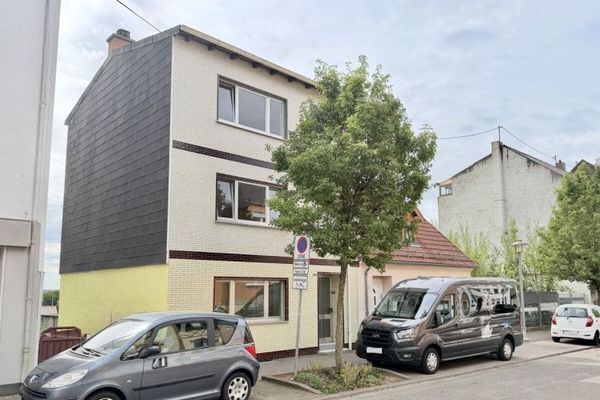 133.000 € House with garden and terrace in a central location of Elversberg66583 Spiesen-Elversberg / Elversberg
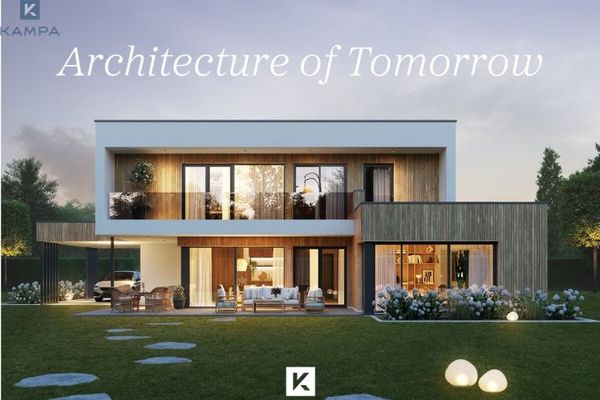 911.239 € Modern Living at Its Best - Clean Lines & Natural Materials66583 Spiesen-Elversberg
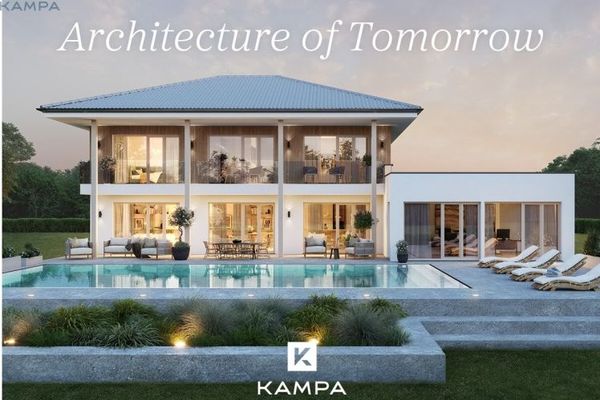 920.000 € Modern living ambience meets timeless elegance: Your dream home awaits you66583 Spiesen-Elversberg

