| Type | Detached house |
|---|---|
| Living area approx. | 118 m² |
| Bedrooms | 4 |
| Rooms | 6 |
|---|---|
| Bathrooms | 1 |
| Plot area | 3087 m² |
|---|---|
| Usable floor area | 76 m² |
| Purchase price | 250.000 € |
|---|---|
| Price per m² | 2,118.64 €/m² |
| Commission | 3,57% (3,57 % inkl. MwSt.) |
Calculate using this listing's purchase price. Every assumption is editable and all figures are non-binding estimates.
The initial payment is estimated as loan amount × (interest + repayment) ÷ 12. Individual lending terms, special repayments and further fees are not included. Tax, notary and agent costs may differ in your case. This is not a financing offer or financial advice.
Your inputs are calculated only in this browser and are not saved or sent to TraumImmo.
More financing calculators and assumptionsAccess note: The on and off-ramp Kremmen L 170 to Staffelde is currently closed. For access, we recommend taking the Oberkrämer exit.
This detached house in need of renovation on a large plot offers families with manual skills the ideal opportunity to realize their dream of home ownership and create a cozy home according to their ideas. In addition, the plot offers the possibility of building a second residential house in the front part of the property.
The residential house was built around 1932 in solid construction and later extended with an addition. The detached house is located on a garden plot of approx. 3,087 m² with a wonderful open view of the golf course. It is divided into ground floor, attic, loft, and full basement.
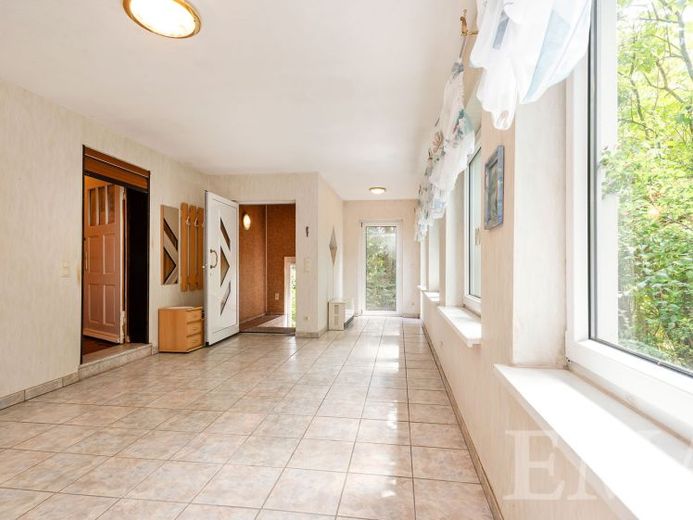
The ground floor is divided into a large hallway, a living room, a dining room, a kitchen with pantry, a bathroom, and a corridor. In the corridor, an original wooden staircase leads to the attic. The living area on the ground floor is approx. 82 m².
The attic is divided into four rooms and a hallway. The living area in the attic is approx. 36 m².
The full basement is divided into four rooms for the house and heating technology as well as storage space. The basement has a room height of approx. 1.80 m. The usable area in the full basement is approx. 56 m².
In the loft there is an unfinished room that, due to its structural conditions, is only suitable as additional storage space. The usable area in the loft is approx. 20 m².
On the sunny garden plot there is a large partly solid-built barn with garage and multipurpose room as well as another large wooden barn.
Your destination goes to Google Maps only when you submit the form. TraumImmo neither stores nor logs it.
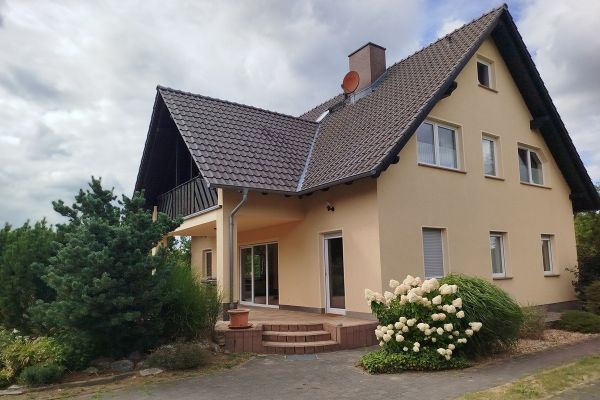 520.000 € Your dream of owning a home16818 Storbeck-Frankendorf– Frankendorf
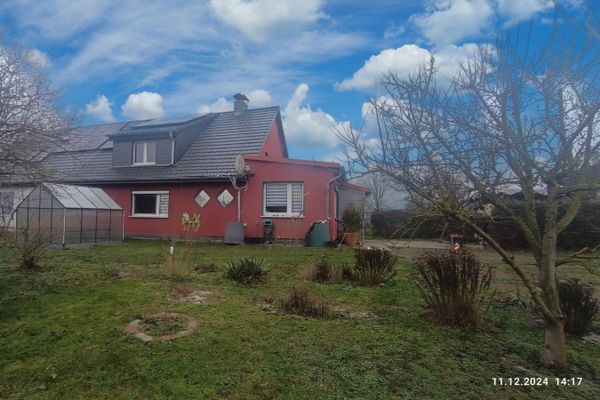 285.000 € Langen, DHH16818 Fehrbellin
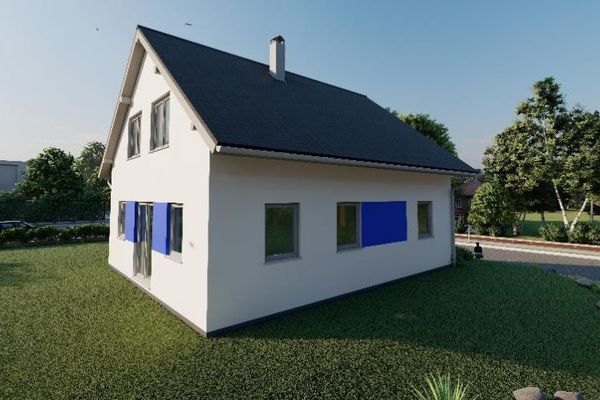 439.550 € Living in the recreational resort of Rheinsberg16818 Rheinsberg

