| Type | Detached house |
|---|---|
| Living area approx. | 187 m² |
| Bedrooms | 3 |
| Rooms | 8 |
|---|---|
| Bathrooms | 1 |
| Plot area | 2142 m² |
|---|---|
| Usable floor area | 200 m² |
| Purchase price | 199.000 € |
|---|---|
| Price per m² | 1,066.62 €/m² |
| Commission | 3,57% |
Calculate using this listing's purchase price. Every assumption is editable and all figures are non-binding estimates.
The initial payment is estimated as loan amount × (interest + repayment) ÷ 12. Individual lending terms, special repayments and further fees are not included. Tax, notary and agent costs may differ in your case. This is not a financing offer or financial advice.
Your inputs are calculated only in this browser and are not saved or sent to TraumImmo.
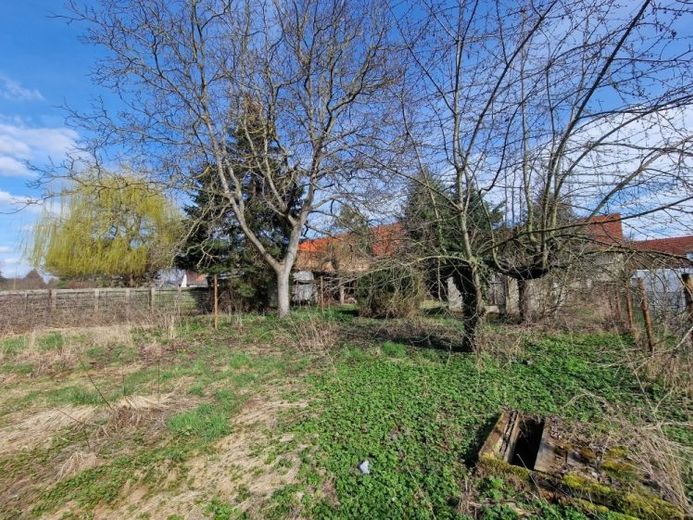
More financing calculators and assumptionsA house and a spacious barn on the property are waiting to be transformed into a new life vision. Here, a perspective is being offered in which the newly built barn from 2000 is first developed as potential living space before the house along the street is possibly tackled. This option presents a number of appealing advantages. By prioritizing the barn as the first project, the opportunity arises to turn it into an individual living area. Imagine how you could transform this inviting space into a cozy retreat or an inspiring studio. The flexibility of this conversion makes it possible to adapt the living space to your wishes and thus create a customized environment. During the development of the barn, you can already make use of the spacious garden and enjoy the picturesque view. The concept of phased expansion opens up the possibility for you to gradually prepare for the house renovation while at the same time benefiting from the immediate advantages of developing the barn. It is important to note that this is merely an option – a possibility of approaching the design of the property in a way that best takes your needs and wishes into account.
The three-sided farmstead, whose origins probably date back to around 1900, offers plenty of space for living, working and any hobby. The main house on the street has a solid basis for living on two floors with seven living and sleeping rooms, two kitchens and a bathroom. Since there is still a backlog of renovation and refurbishment work, every concept can be taken into account during the conversion phase and enough room can be given to personal, individual design for implementation. In this context, the existing attic space, which is currently used as storage space – after all, there is “almost” no storage space in the outbuildings - can be integrated into the new room layout. Adjacent to the covered terrace, which is located directly in front of the front door, are conveniently a shower room, the boiler room and a small hobby garage. Between this outbuilding and the barn, which was completely rebuilt in 2000 after a fire, there is a threshing floor access. Furthermore, there is space for a free-range area for chickens. The left part of the barn was designed as a double garage with a swing gate each. The middle and right sector offers space and complete access for large agricultural machinery or for storing your own favorites such as a boat or camper. In the adjoining garden with an area of just under 1,500 m², you can fully put your gardening skills and creativity to use. Due to the extensions on the right side, there is still the possibility of storing tools here. Adjacent to the rear part of the property is already the castle park, which rules out third-party development. Due to the abundance of impressions and resulting possibilities for implementation, an on-site inspection is indispensable. Call or email us to arrange a personal meeting!
Your destination goes to Google Maps only when you submit the form. TraumImmo neither stores nor logs it.
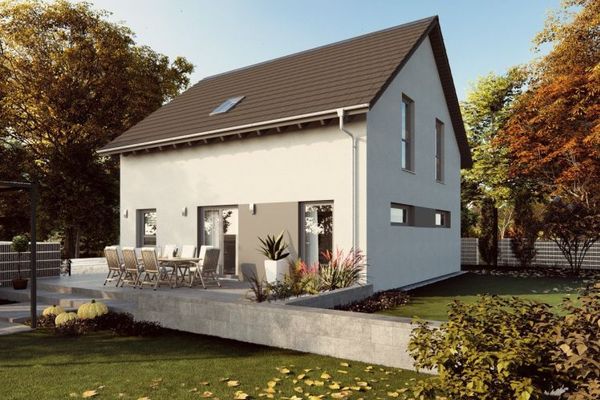 401.500 € THE CLASSIC DETACHED HOUSE WITH OPEN CONSTRUCTION06847 Dessau-Roßlau
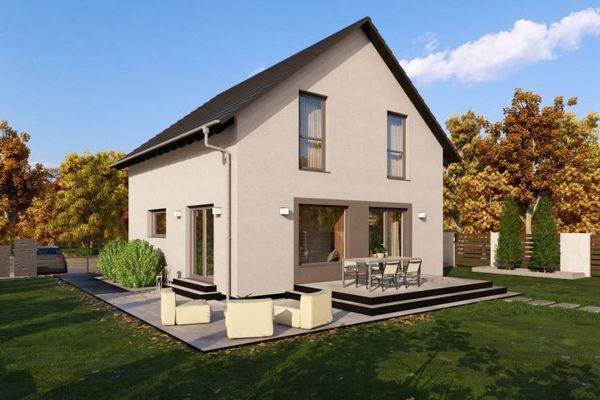 374.900 € DETACHED HOUSE WITH OPEN ARCHITECTURE06847 Dessau-Roßlau
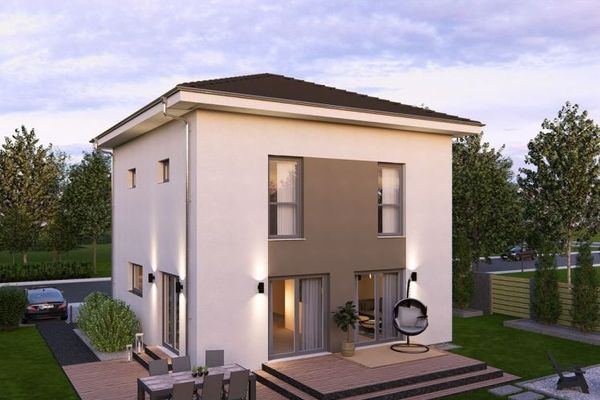 398.700 € SPACE FOR FAMILY AND DESIGN06847 Dessau-Roßlau

