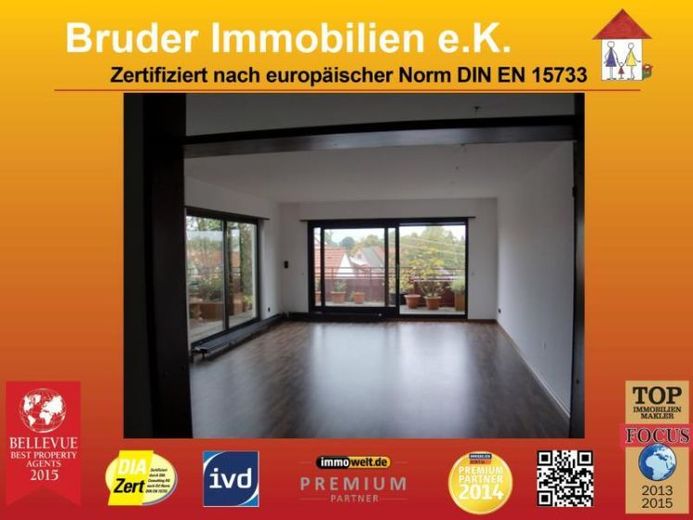
| Living area approx. | 120 m² |
|---|---|
| Bedrooms | 2 |
| Rooms | 3 |
|---|---|
| Bathrooms | 1 |
| Plot area | 3824 m² |
|---|---|
| Usable floor area | 8 m² |
| Purchase price | 298.000 € |
|---|---|
| Price per m² | 2,483.33 €/m² |
| Commission | no commission for buyers |
Calculate using this listing's purchase price. Every assumption is editable and all figures are non-binding estimates.
The initial payment is estimated as loan amount × (interest + repayment) ÷ 12. Individual lending terms, special repayments and further fees are not included. Tax, notary and agent costs may differ in your case. This is not a financing offer or financial advice.
Your inputs are calculated only in this browser and are not saved or sent to TraumImmo.
More financing calculators and assumptions3D tour: https://tour.ogulo.com/zJoU
Interior video: https://youtu.be/YDtTI4xnAq0
Johann-Jakob-Astor-Str. 23b
Living/dining room: 38 m², dark laminate, access to the roof terrace, radio-controlled shutters
Bedroom: 16 m², dark laminate, access to the roof terrace
Children’s room: 11 m², dark laminate
Bathroom: 7 m², tiles, bathtub, shower, toilet, double washbasin with granite countertop, window, washing machine connection
WC: 2.6 m², tiles, toilet, washbasin
Kitchen: 10 m², tiles, window
Hall: 7.8 m², tiles
Corridor: 8.5 m², tiles, built-in wardrobe
Terrace: 60 m², awning
Underground parking space, cellar,
Central heating,
Energy consumption: 169kwh/(a*m²), (corresponds to approx. 17 l oil/m² per year), F, 1989
Housing fee: 427€, of which apportionable: 192E
non-apportionable: 235€
plus a renovation loan of monthly 316€, which is already taken into account in the purchase price. It runs until......
Co-ownership share: 27/1,000 MEA
Purchase ancillary costs: https://grundbuch.rechner.handelsblatt.com/rechner2/handelsblatt2
The windows were replaced in 2016, house facade 2024
Your destination goes to Google Maps only when you submit the form. TraumImmo neither stores nor logs it.
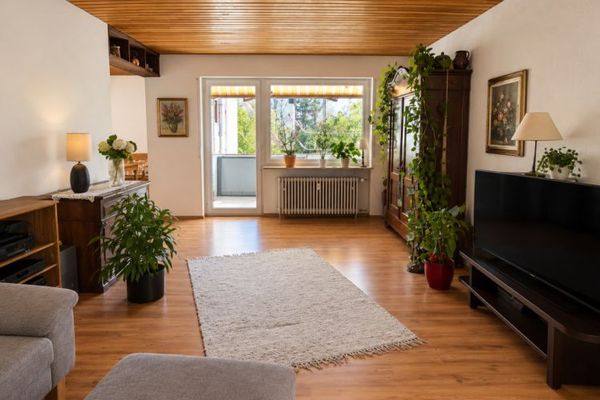 429.000 € Spacious 4½-room condominium, 124 m² + three loggias on the 2nd floor, with parking space, for sale in a good location in Walldorf69190 Walldorf
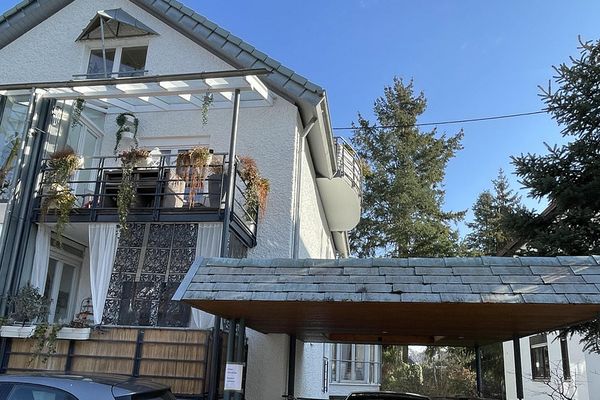 350.000 € Condominium attic apartment, loft style69190 Walldorf– Walldorf
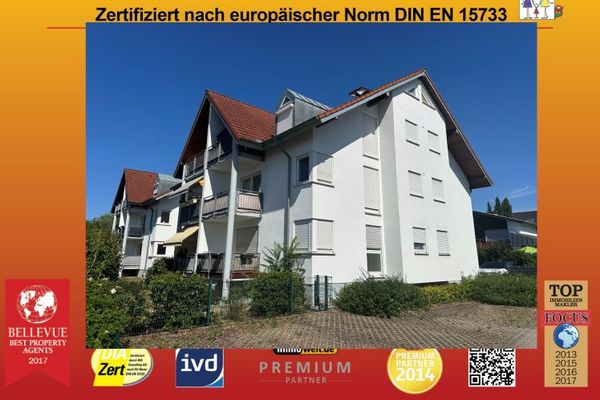 199.000 € Walldorf, 2.5-room apartment with kitchen, bathroom, very bright basement apartment, terrace, 2 parking spaces, Lucas-Cranach 37 AVAILABLE, no buyer’s commission69190 Walldorf

