| Type | Block of flats |
|---|---|
| Living area approx. | 378 m² |
| Rooms | 14 |
|---|---|
| Bathrooms | 4 |
| Plot area | 732 m² |
|---|
| Purchase price | 490.000 € |
|---|---|
| Price per m² | 1,297.64 €/m² |
| Commission | 3,57% (3,57 % inkl. MwSt.) |
Calculate using this listing's purchase price. Every assumption is editable and all figures are non-binding estimates.
The initial payment is estimated as loan amount × (interest + repayment) ÷ 12. Individual lending terms, special repayments and further fees are not included. Tax, notary and agent costs may differ in your case. This is not a financing offer or financial advice.
Your inputs are calculated only in this browser and are not saved or sent to TraumImmo.
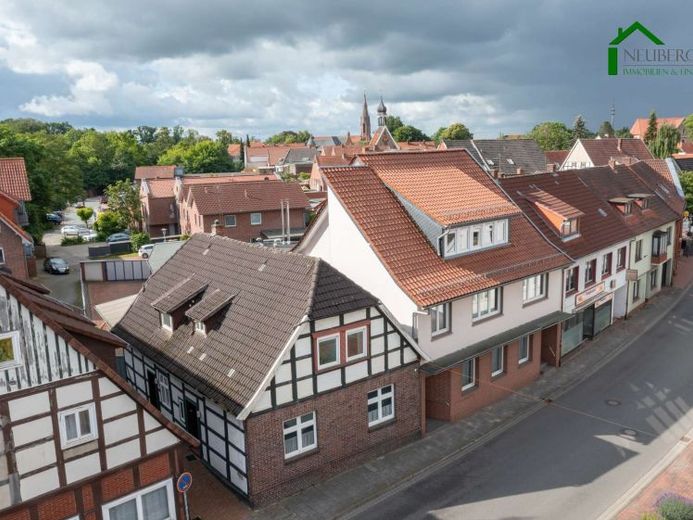
More financing calculators and assumptionsThis residential and commercial ensemble, consisting of two properties with a commercial unit and shed, is in a well-kept condition. The residential house, which has been renovated and modernized over the years, has a living space of approx. 234 m² and stands on a plot of approx. 177 m². The adjoining half-timbered house with two separate residential units has a living space of approx. 142 m² and stands on a plot of approx. 555 m². There is also a commercial space with a basement.
The entrances to the apartments in the half-timbered house are separate from each other, making this property ideal as a rental property. There is also a commercial unit with a cellar and a shed, which is used as a carport and garage.
The charming residential building also has two separate entrances and is connected to the half-timbered house by a roof with skylights. There is plenty of space here on a total of three floors with a cellar. Living and working can be combined here. The inner courtyard with covered terrace invites you to linger.
Come and see this ensemble for yourself during a viewing.
Your destination goes to Google Maps only when you submit the form. TraumImmo neither stores nor logs it.


