| Type | Semi-detached house |
|---|---|
| Living area approx. | 106 m² |
| Bedrooms | 2 |
| Rooms | 4 |
|---|---|
| Bathrooms | 1 |
| Plot area | 223 m² |
|---|
| Purchase price | 190.000 € |
|---|---|
| Price per m² | 1,792.45 €/m² |
| Commission | no commission for buyers |
Calculate using this listing's purchase price. Every assumption is editable and all figures are non-binding estimates.
The initial payment is estimated as loan amount × (interest + repayment) ÷ 12. Individual lending terms, special repayments and further fees are not included. Tax, notary and agent costs may differ in your case. This is not a financing offer or financial advice.
Your inputs are calculated only in this browser and are not saved or sent to TraumImmo.
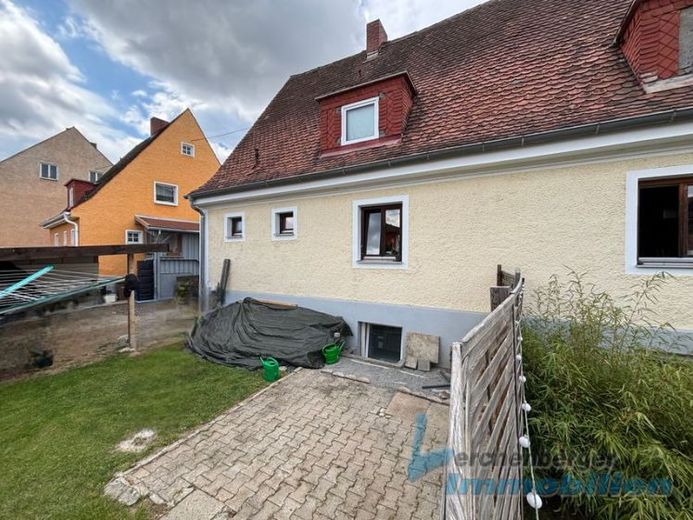
More financing calculators and assumptionsThe semi-detached house was built in 1932 and has a full basement.
The property was extensively renovated between 2014 and 2015 (electricity and water lines, bathroom, interior doors, windows, staircase, etc.)
The façade was also renovated in 2017.
Layout:
Basement: hallway, bathroom/bathtub/shower/washing machine connection, hobby room, cellar room
Ground floor: hallway, living room with dining area and open kitchen, WC, pantry
Top floor: hallway, bedroom, 2 children's rooms/offices
The living area is approx. 106 m². The plot has a size of 223 m².
The semi-detached house is heated with two pellet stoves (built in 2023 and 2024) and is immediately available for occupancy.
ENERGY PERFORMANCE CERTIFICATE:
Demand energy certificate dated 15.02.2026
Year built acc. to EPC: 1932
Main energy source for heating: wood pellets
Main energy source for hot water: electricity
Final energy demand: 192.74 kwh/(m²a)
Energy efficiency class: F
Your destination goes to Google Maps only when you submit the form. TraumImmo neither stores nor logs it.
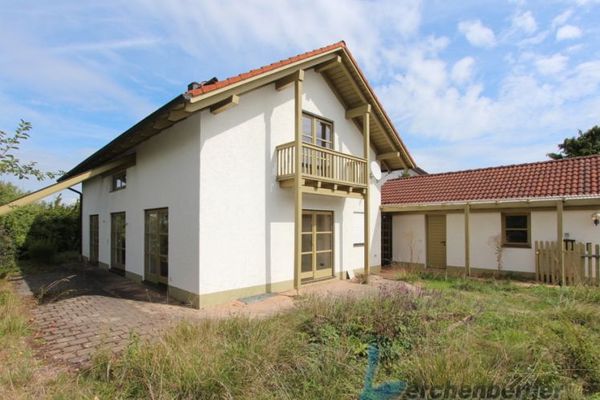 371.000 € Single-family house with garage in a prime residential location in Plattling94447 Plattling
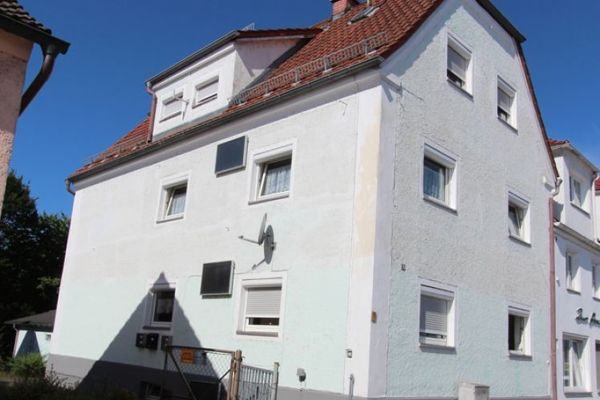 350.000 € Multi-family house in a location close to the center of Plattling94447 Plattling
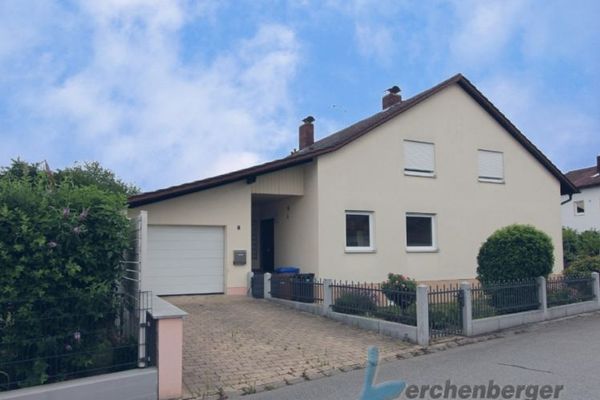 480.000 € Large single-family house for 2 generations in a beautiful and quiet residential area of Plattling94447 Plattling

