| Type | Block of flats |
|---|---|
| Living area approx. | 270 m² |
| Bedrooms | 6 |
| Rooms | 8 |
|---|---|
| Bathrooms | 2 |
| Plot area | 360 m² |
|---|
| Purchase price | 249.900 € |
|---|---|
| Price per m² | 925.56 €/m² |
| Commission | 3,57% (3,57 % inkl. MwSt vom not. Kaufpreis) |
Calculate using this listing's purchase price. Every assumption is editable and all figures are non-binding estimates.
The initial payment is estimated as loan amount × (interest + repayment) ÷ 12. Individual lending terms, special repayments and further fees are not included. Tax, notary and agent costs may differ in your case. This is not a financing offer or financial advice.
Your inputs are calculated only in this browser and are not saved or sent to TraumImmo.
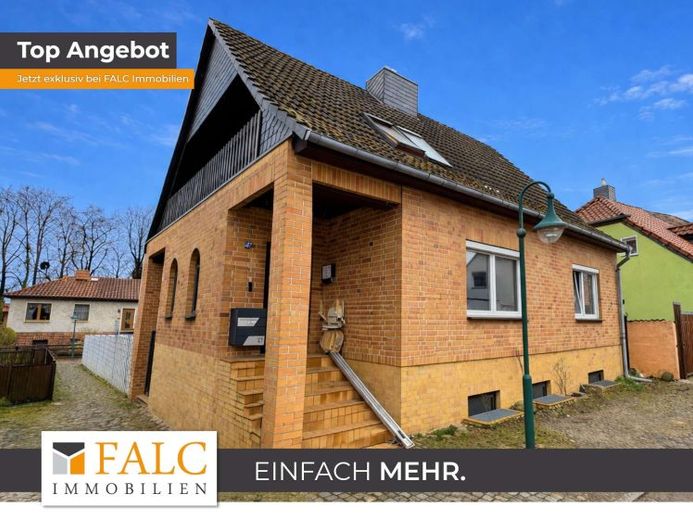
More financing calculators and assumptionsThis generously laid-out single-family house from 1990 is situated on a plot of approximately 360 m² and, with approximately 270 m² of living space spread over three floors, offers a versatile range of rooms. The property impresses with its clear structure, spacious rooms and the possibility of combining different living concepts under one roof.
On the ground floor, a spacious hallway forms the central connecting element and provides pleasant access to all rooms. In addition to a guest WC, there are two rooms that can be flexibly used as offices, guest rooms or children's rooms. The open-plan living and kitchen area with fireplace forms the centre of the house and creates a homely atmosphere. The kitchen provides direct access to the garden, allowing the outdoor area to be harmoniously integrated into everyday life.
The upper floor offers a quiet retreat with a bedroom featuring an adjoining dressing room, as well as another room for individual use. The spacious bathroom is equipped with both a shower and a bathtub and meets comfortable standards. In addition, the balcony, accessible from the hallway, provides additional open space on the upper floor.
The basement area is accessible via the ground floor and significantly expands the property's possible uses. It contains a bedroom, a kitchen with an adjoining living area and a bathroom with a bathtub. There is also a storage room and a heating room. With its separate, covered entrance and its own small terrace, this area is ideally suited as a self-contained residential unit, for example for guests, family members or partial rental.
The outdoor area also offers pleasant opportunities for spending time. A covered terrace invites you to linger, while the photovoltaic system installed on it provides practical added value. A carport parking space directly on the property ensures convenient parking.
This property combines spacious living with flexible usage options and represents an attractive option for anyone who values space, structure and additional opportunities for personal development.
Your destination goes to Google Maps only when you submit the form. TraumImmo neither stores nor logs it.
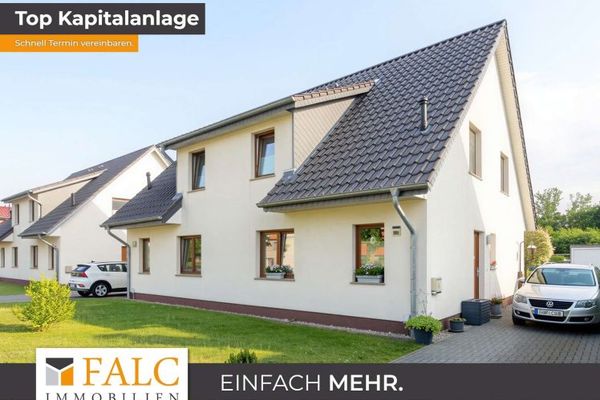 240.000 € +++ Division possible!!! Living space with a far-reaching view: Two-family house in the countryside +++19243 Wittenburg
 240.000 € +++ Division possible!!! Living space with a far-reaching view: Two-family house in the countryside +++19243 Wittenburg
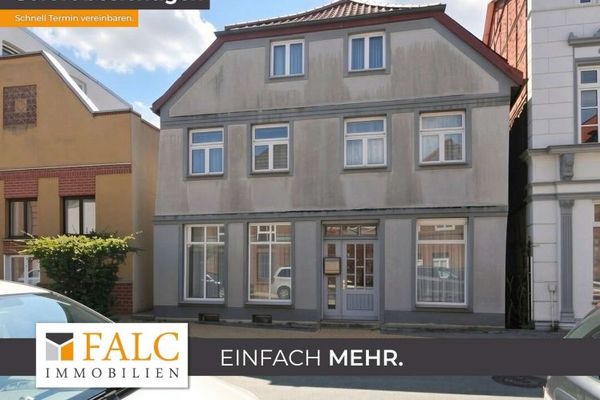 119.000 € +++ Historic gem with history: Former glazier’s shop awaits your living visions +++19243 Wittenburg

