Published on 28/07/2026 · Last checked on 08/08/2026

| Property Area | 642 m² |
|---|
| Selling Price | 499.000 € |
|---|---|
| Courtage | no courtage for buyers |
VON POLL IMMOBILIEN presents an attractive development plot with existing buildings and interesting prospects for property developers, investors and project developers.
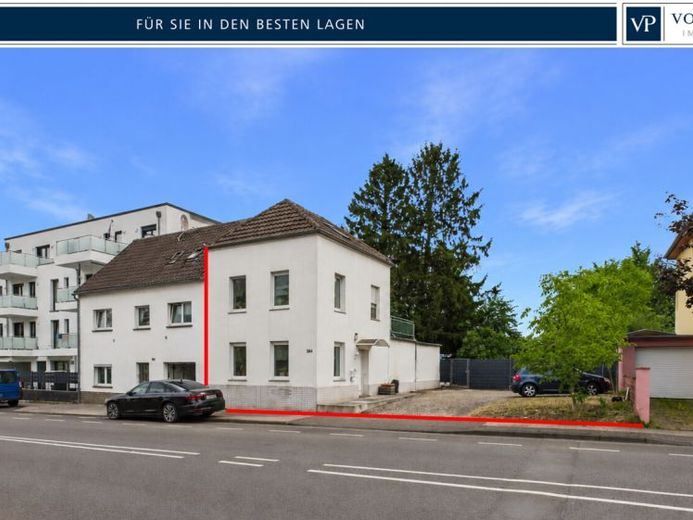
The plot of approx. 642 m² is currently built on with a semi-detached house from 1950. The existing building has approx. 135 m² of living space and is in a condition requiring renovation but still usable. The house is already unoccupied and can therefore be taken over at short notice. For buyers focused on land development, this creates a flexible starting situation for further review, planning and utilization.
According to the documents available, the plot is serviced. A building permit is not currently available. According to current knowledge, there is also no development plan. The permissibility under planning law is therefore governed by Section 34 of the German Building Code (BauGB) and thus by the surrounding neighboring development. Further development is therefore to be assessed as part of an individual review and in consultation with the relevant authorities.
Different development concepts for the plot have already been considered by architects and sketched out. One of the variants envisages the demolition of the existing building and redevelopment with two building structures. According to an architectural calculation, a possible front house would yield a living space of approx. 315 m². This assumption is based on approx. 150 m² of gross floor area (BGF) on the ground floor, approx. 150 m² BGF on the first floor, and approx. 100 m² BGF in the attic, with an assumed living space factor of 0.7.
For a possible rear house, the calculation assumed an additional living space of approx. 225 m². This is made up of approx. 120 m² BGF on the ground floor, approx. 120 m² BGF on the first floor, and approx. 120 m² BGF in the attic. For the attic, a reduced living space factor of 0.5 was assumed due to the lower knee wall height. In total, this rough estimate results in a possible living space potential of approx. 540 m².
It should be noted that the assumed rear development requires boundary construction with the neighbor. This would have to be separately coordinated and clarified under building law. The areas shown are based on an architectural assessment and do not constitute guaranteed buildability.
In addition to development with apartment buildings, according to the assessments available, development with Single-family homes are conceivable. This opens up various possible uses for the property and, depending on the concept, target group and approval potential, it can be developed in different ways.
The offer is aimed in particular at developers, project developers and investors seeking a serviced plot with development potential.
The present concept sketches and area assumptions serve as an initial guide for the further project review. They show the interesting development potential of the property and provide a good basis for developing an individual development concept. Buyers thus receive an attractive starting point for coordination with specialist planners, architects and the responsible authorities.
Location data is currently unavailable for this area.
The destination is sent to Google Maps only after submission and is not stored or logged by TraumImmo.