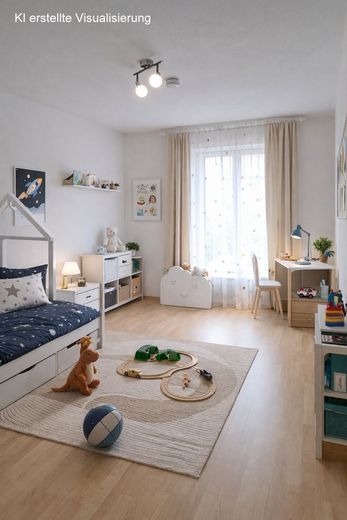
Kinderzimmer visualisiert
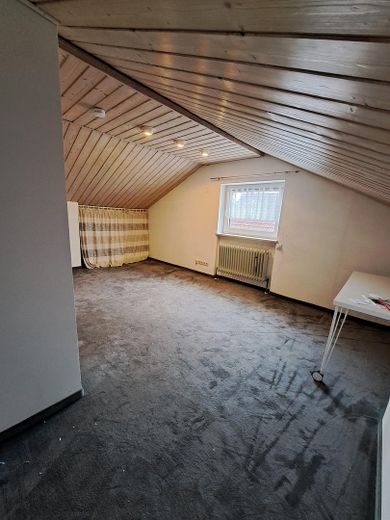
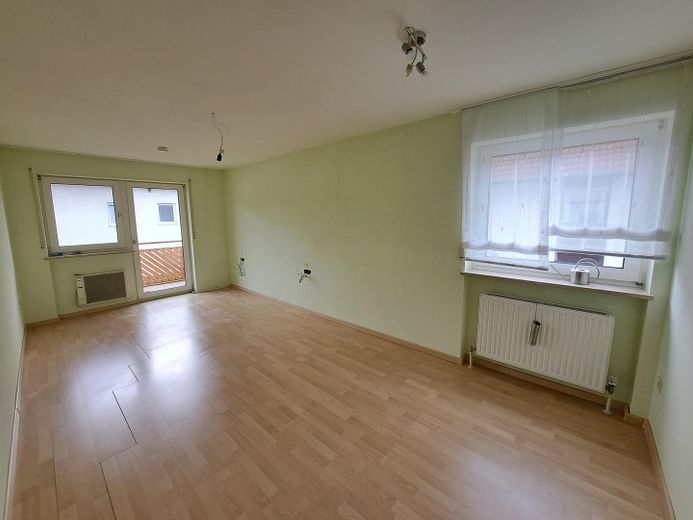
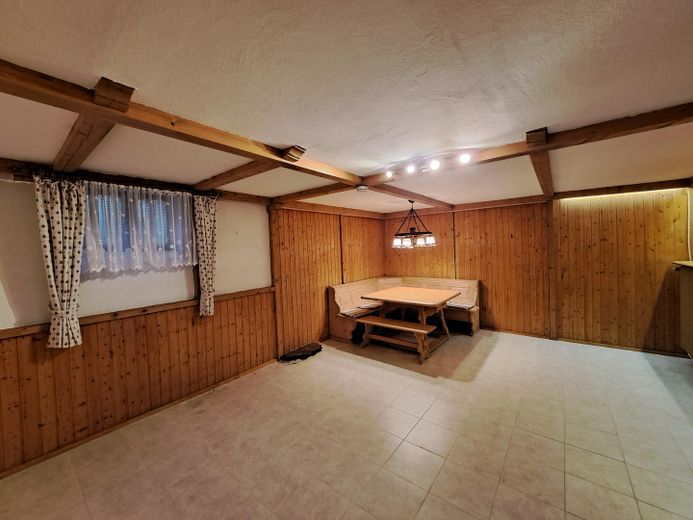
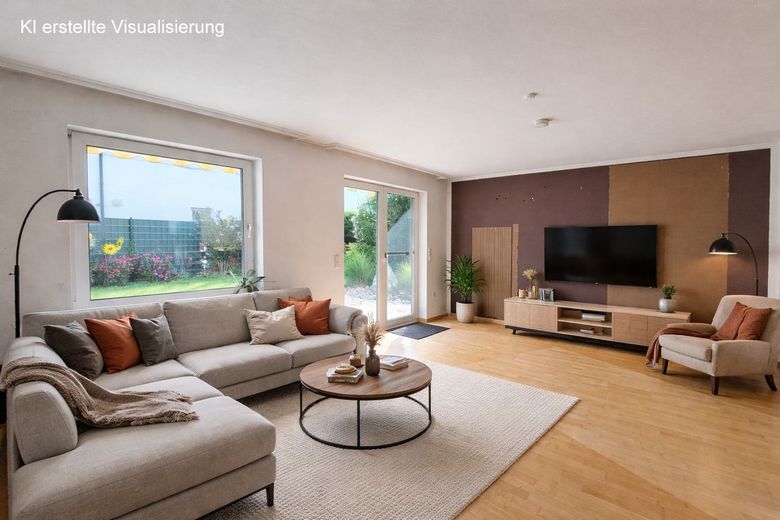
Wohnzimmer visualisiert
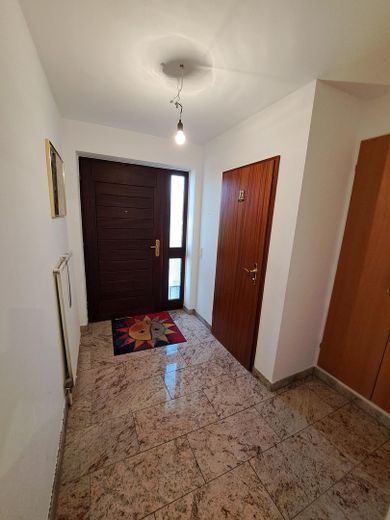
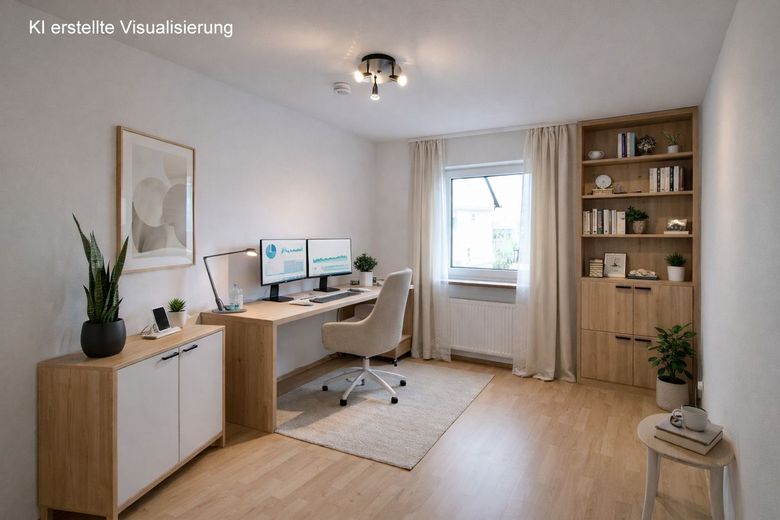
Büro visualisiert
| Type | Semi-detached house |
|---|---|
| Living area approx. | 143 m² |
| Year built | 1982 |
| Bedrooms | 3 |
| Available from | Nach Vereinbarung |
|---|---|
| Rooms | 5 |
| Bathrooms | 1 |
| Heating | Central heating |
| Fuel type | Oil |
| Plot area | 296 m² |
|---|---|
| Parking spaces | 2 |
| Condition | Well kept |
| Floors in the building | 2 |
| Usable floor area | 58 m² |
| Purchase price | 845.000 € |
|---|---|
| Price per m² | 5,909.09 €/m² |
| Commission | no commission for buyers |
Calculate using this listing's purchase price. Every assumption is editable and all figures are non-binding estimates.
The initial payment is estimated as loan amount × (interest + repayment) ÷ 12. Individual lending terms, special repayments and further fees are not included. Tax, notary and agent costs may differ in your case. This is not a financing offer or financial advice.
Your inputs are calculated only in this browser and are not saved or sent to TraumImmo.
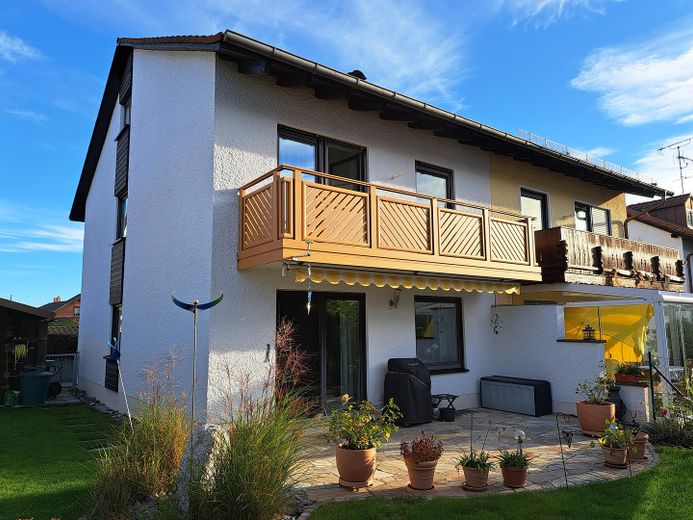
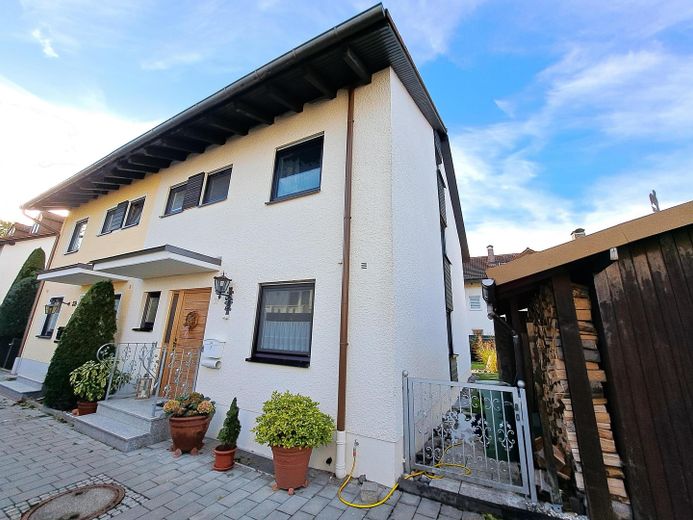
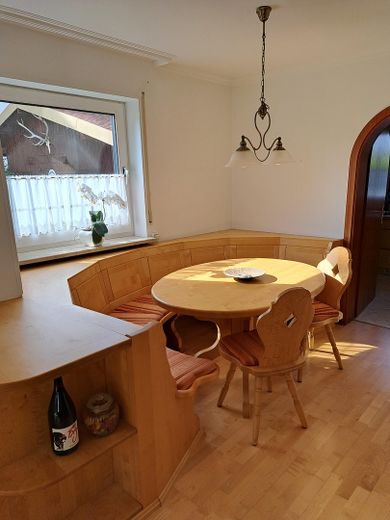
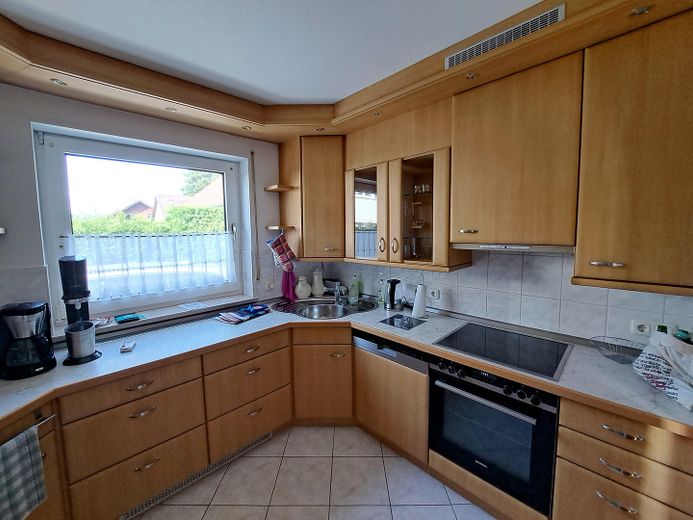
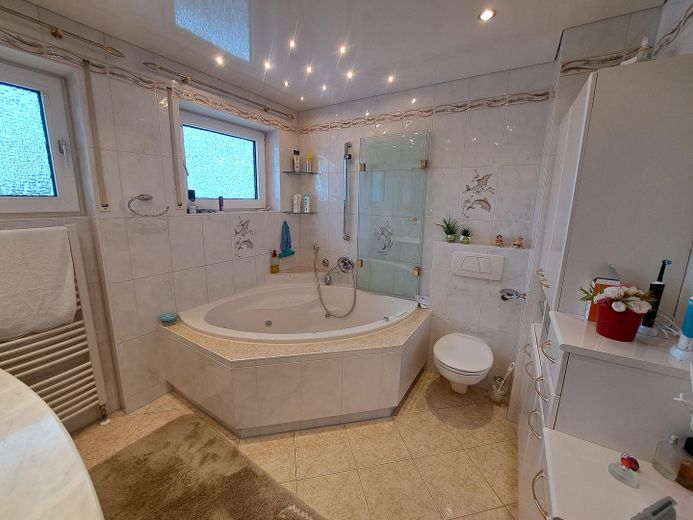
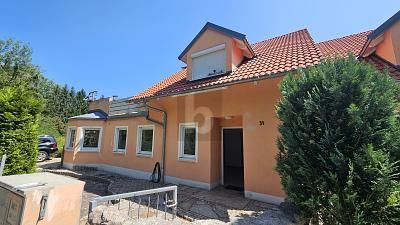
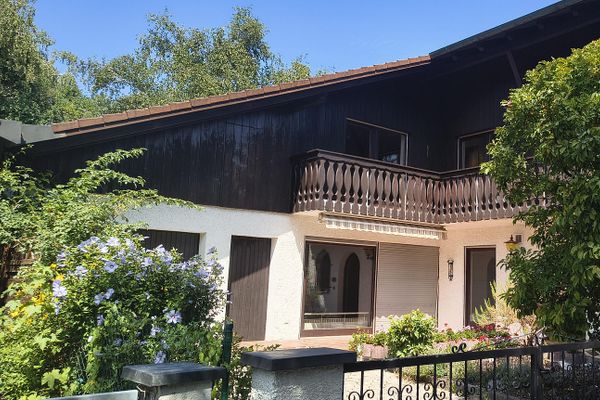
More financing calculators and assumptionsThe semi-detached house was built in 1982 using solid brick construction on a legally divided plot. The layout of the house is optimally arranged. The living room is bright and spacious, open to the dining area with custom-made light-wood built-ins, and fitted with parquet flooring. The kitchen adjoins it directly and is equipped with a light-wood fitted kitchen. The upper floor contains 3 bedrooms, all fitted with maple laminate flooring, and the bathroom with a whirlpool. The attic was used as an office.
Photovoltaic system and solar thermal system with 750-litre water tank in the utility room
Bright bathroom with whirlpool, double washbasin and built-ins
Parquet flooring in the living/dining area
Well-maintained maple laminate flooring in the 3 rooms
Fitted kitchen with electrical appliances
Custom-made corner bench with table
Bright tiled stove
Electric awning and electric shutters on the ground floor
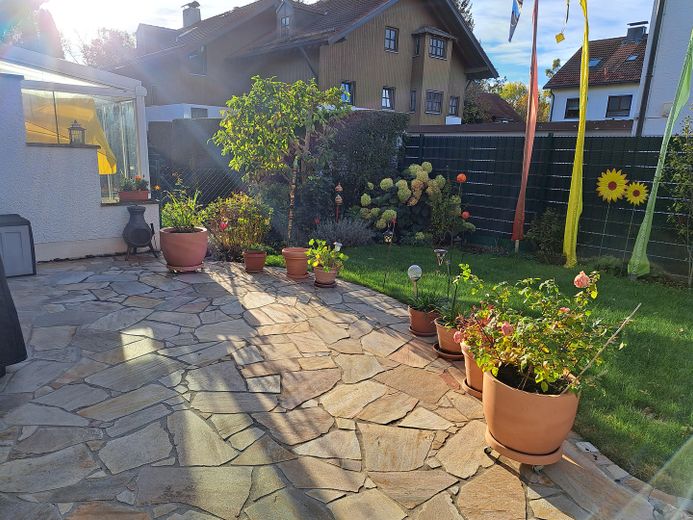
South-facing terrace with Brazilian natural stone
Automatic garage door, 220 V connection in the garage
Limescale protection system
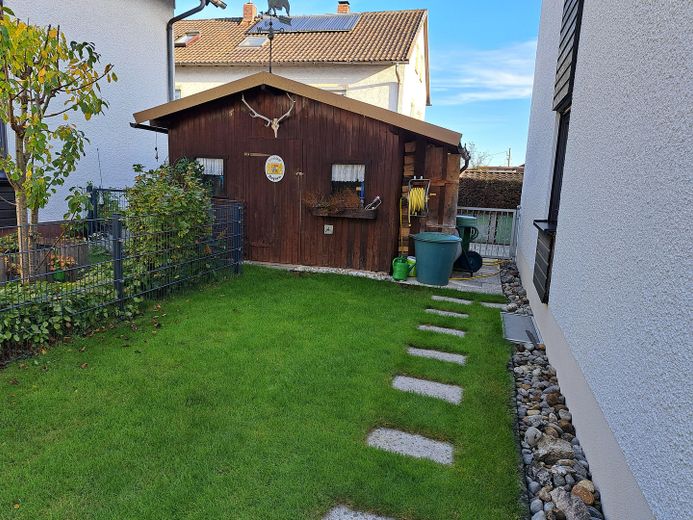
Communal garden shed
Satellite dish
Your destination goes to Google Maps only when you submit the form. TraumImmo neither stores nor logs it.
The house is located in the Esting district, in the Alt Esting area. The surrounding area offers a balanced infrastructure with good shopping facilities, pharmacies, doctors, several kindergartens, as well as a primary and secondary school and a state-run grammar school in Olching. The house is set back from the road and is accessed via a private path held in communal ownership.
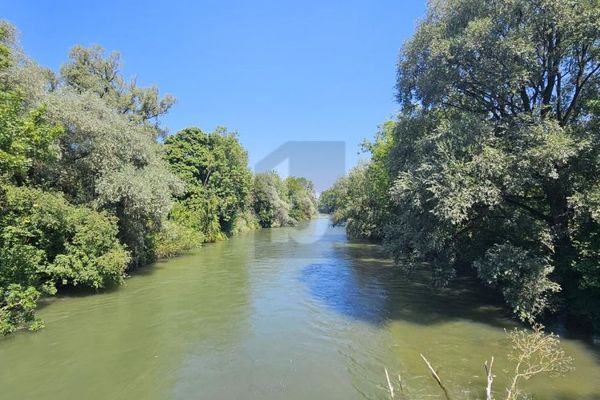 1.990.000 € LIFE ON THE AMPER82140 Olching
 1.990.000 € LIFE ON THE AMPER82140 Olching
 768.000 € Semi-detached house in Olching, approx. 283 m² land area, approx. 155 m² living space in a prime location, commission-free from private owner82140 Olching– Olching


