| Type | Villa |
|---|---|
| Living area approx. | 453 m² |
| Rooms | 12 |
|---|
| Plot area | 1214 m² |
|---|
| Purchase price | 690.000 € |
|---|---|
| Price per m² | 1,522.24 €/m² |
| Commission | no commission for buyers |
Calculate using this listing's purchase price. Every assumption is editable and all figures are non-binding estimates.
The initial payment is estimated as loan amount × (interest + repayment) ÷ 12. Individual lending terms, special repayments and further fees are not included. Tax, notary and agent costs may differ in your case. This is not a financing offer or financial advice.
Your inputs are calculated only in this browser and are not saved or sent to TraumImmo.
More financing calculators and assumptionsLive in the way others only dream of—some houses offer space. This property opens up possibilities.
With approximately 453 m² of living space across three levels, plus a further 113 m² of usable space, this exceptional villa built for a manufacturer in the heart of Oschatz is a home for people who wish to think and live generously.
Whether as a stylish center of life for a large family, a multigenerational home with room for closeness and retreat, or a place where living and working come together harmoniously—here, space opens up for individual ways of life.
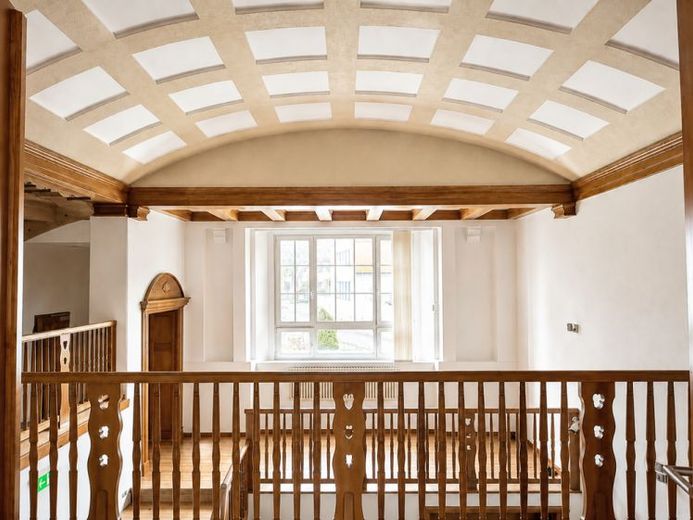
Built in 1879 and enhanced in 1910 by renowned architect Karl Poser, the villa underwent a heritage-preserving complete renovation in 2010. Historic architecture and contemporary living comfort combine to create an atmosphere of exceptional quality. The representative hall foyer with its vaulted coffered ceiling, the elegant salon with its original beam ceiling, and lovingly preserved door surrounds and façade details give the house character and personality.
The fully enclosed property offers a high degree of privacy. The terrace and tastefully designed fire pit create sheltered places for spending time together with family and friends. The heated basement with workshop and utility area provides a practical addition to the generous amount of space.
The property is also impressive in practical terms: a total of twelve parking spaces—including five carports, some with roller doors—as well as an access drive laid out as a rondel offer exceptional comfort.
A property that grows with the needs of its residents—for families seeking space to live, for several generations under one roof, or for people who wish to combine living and representative work at the highest level.
Make an impression. Grow. Arrive. A home for people with bigger plans.
Your destination goes to Google Maps only when you submit the form. TraumImmo neither stores nor logs it.
 438.900 € When housing dreams finally become reality04758 Oschatz
 407.900 € Arrive, breathe deeply, feel at home04758 Oschatz
 383.700 € State-of-the-art architecture filled with a sense of security04758 Oschatz

