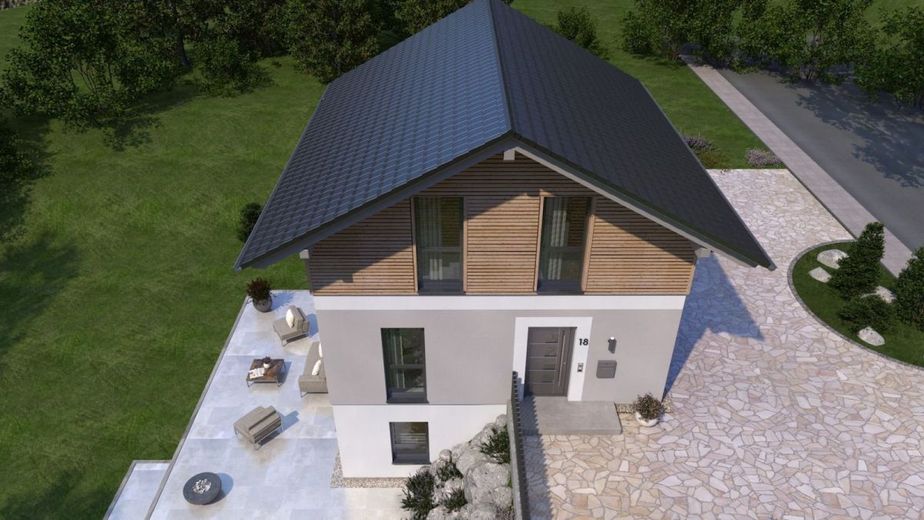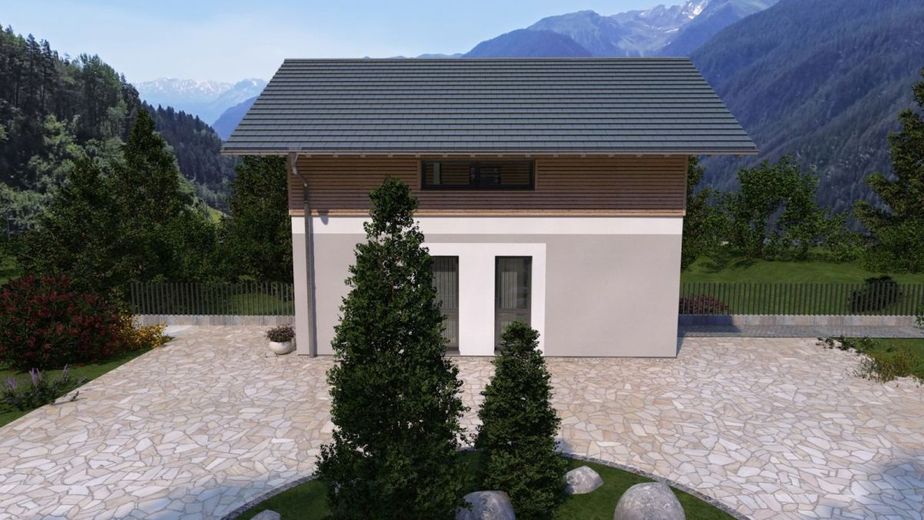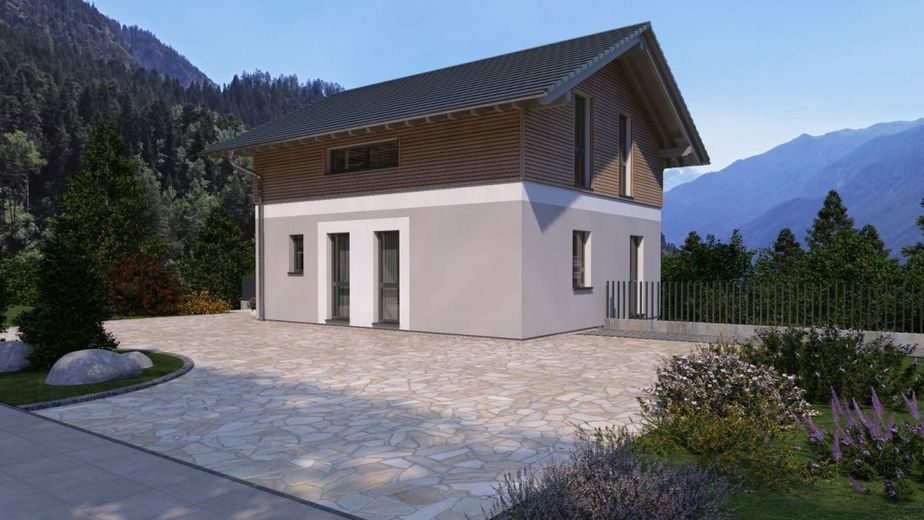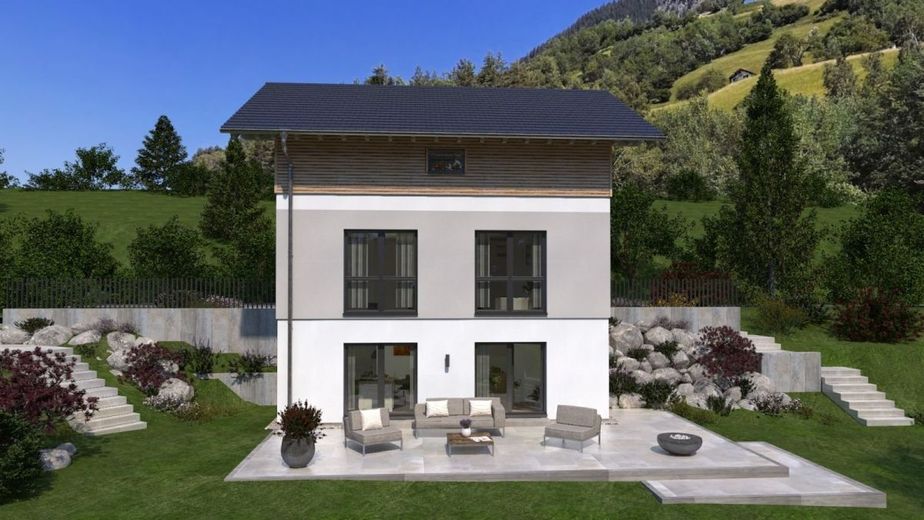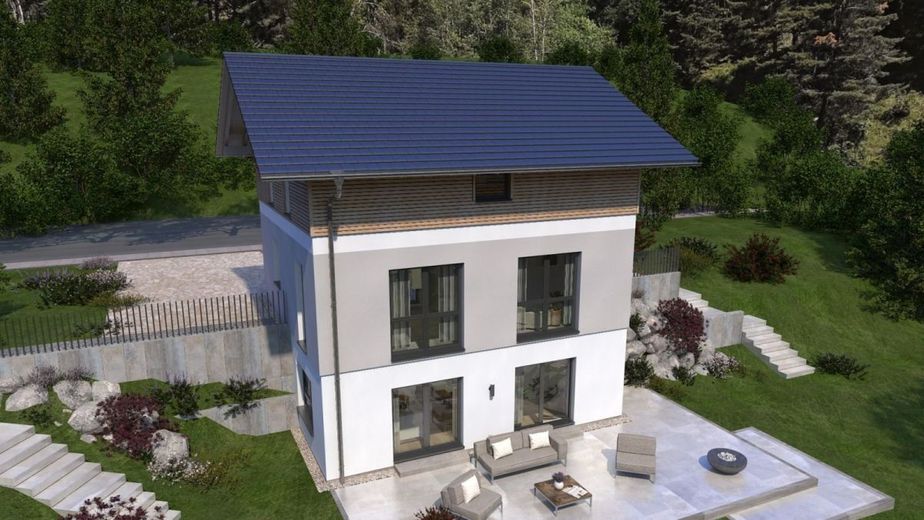
UNA CASA PARA CONDICIONES PARTICULARES EN LA MONTAÑA – Ansicht Garten
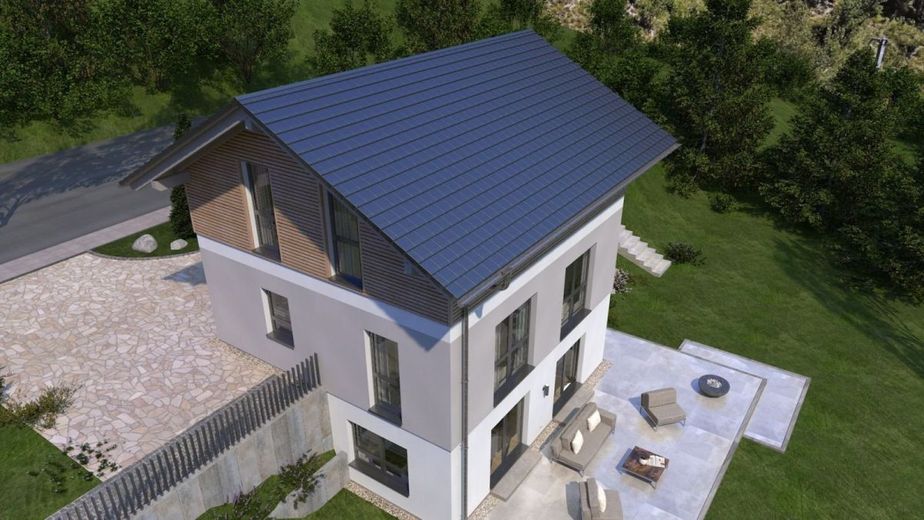
UNA CASA PARA CONDICIONES PARTICULARES EN LA MONTAÑA – Ansicht Eingang/Garten
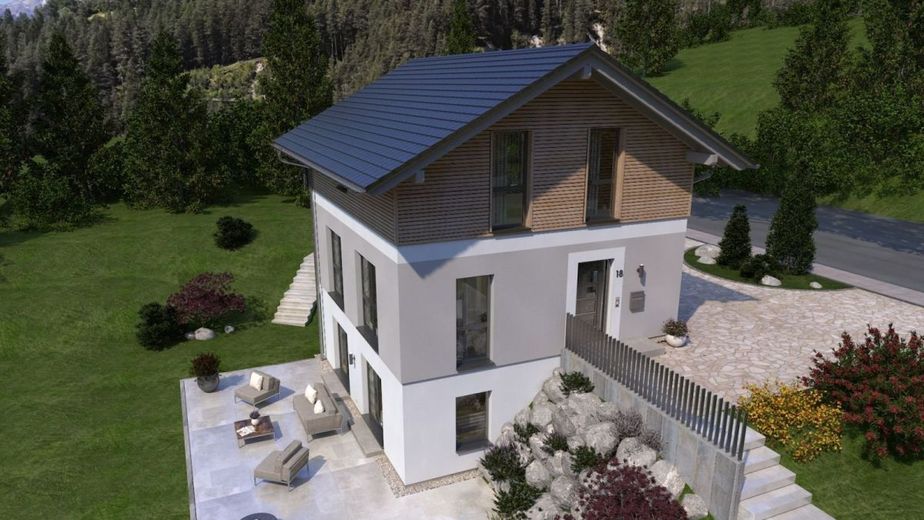
UNA CASA PARA CONDICIONES PARTICULARES EN LA MONTAÑA – Ansicht Eingang
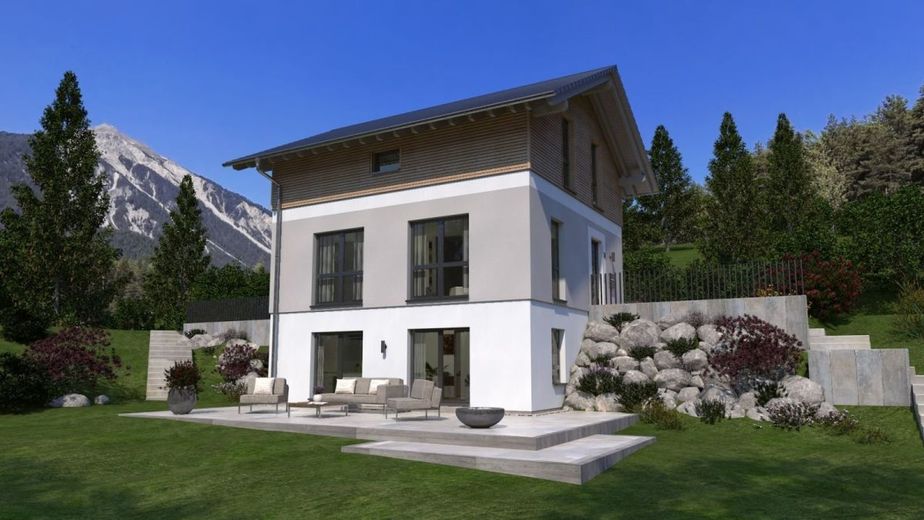
UNA CASA PARA CONDICIONES PARTICULARES EN LA MONTAÑA – Ansicht Garten
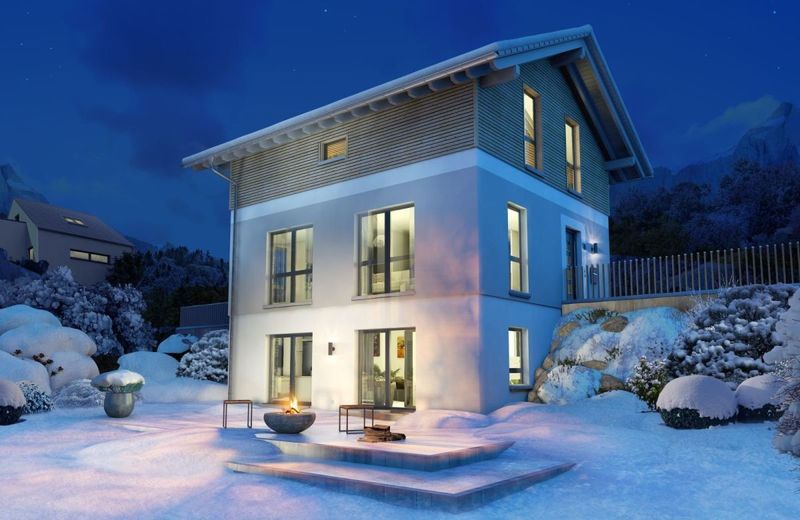
UNA CASA PARA CONDICIONES PARTICULARES EN LA MONTAÑA – Ansicht Garten Winterabend
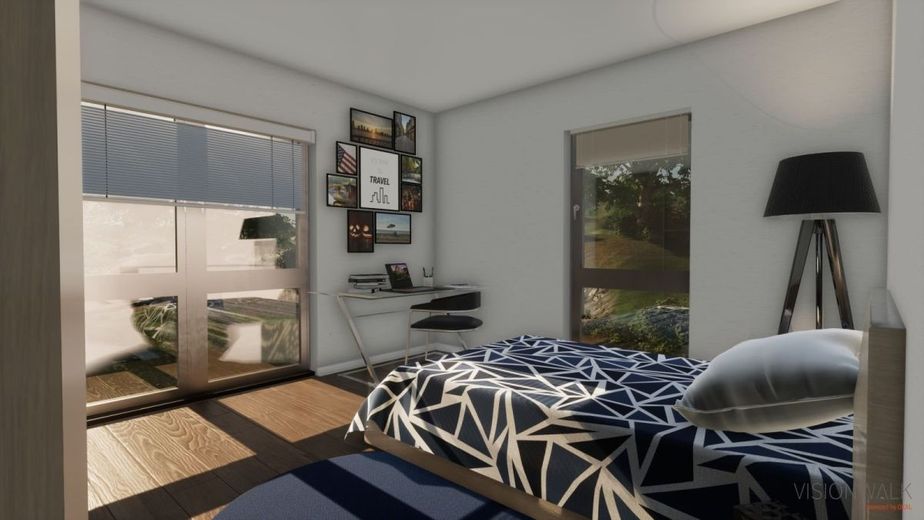
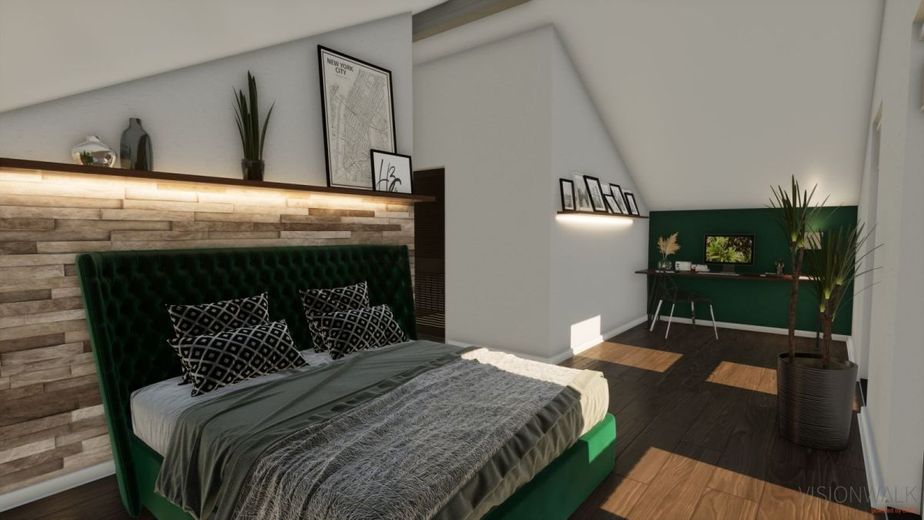
UNA CASA PARA CONDICIONES PARTICULARES EN LA MONTAÑA – Ansicht Schlafzimmer
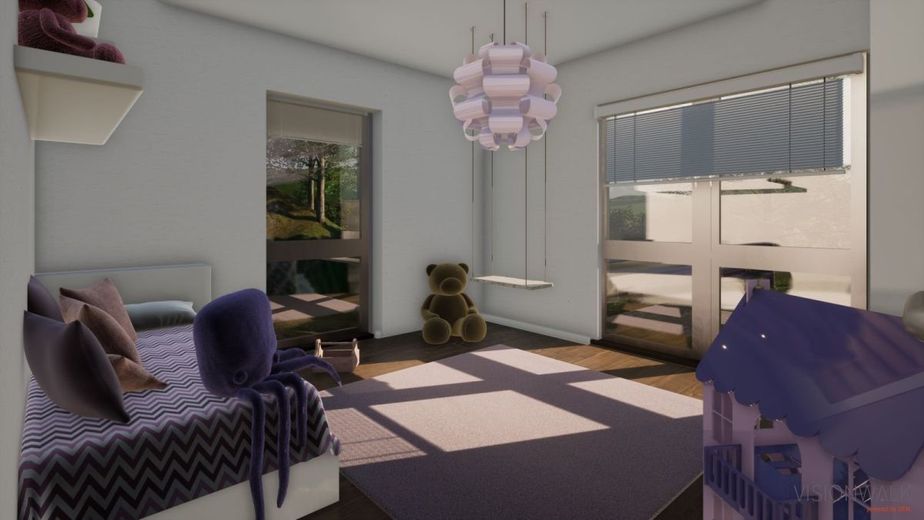
UNA CASA PARA CONDICIONES PARTICULARES EN LA MONTAÑA – Ansicht Kinderzimmer
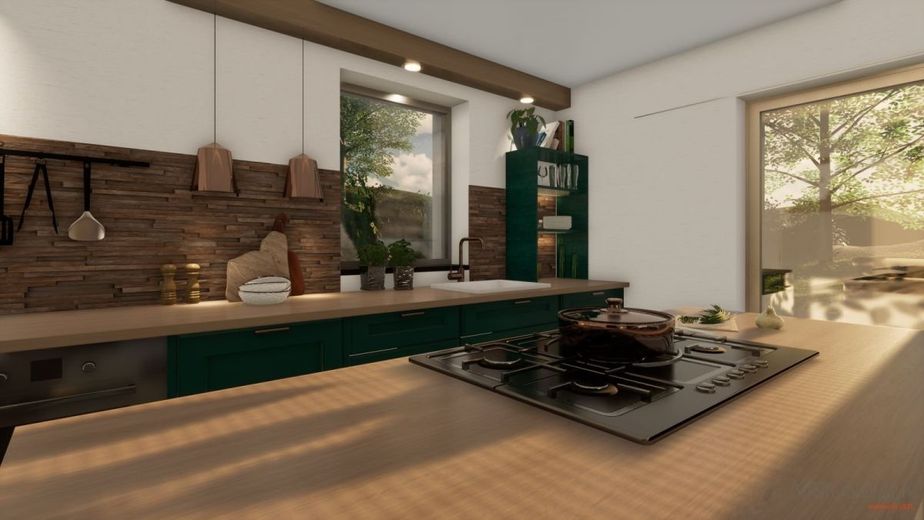
UNA CASA PARA CONDICIONES PARTICULARES EN LA MONTAÑA – Ansicht Küche
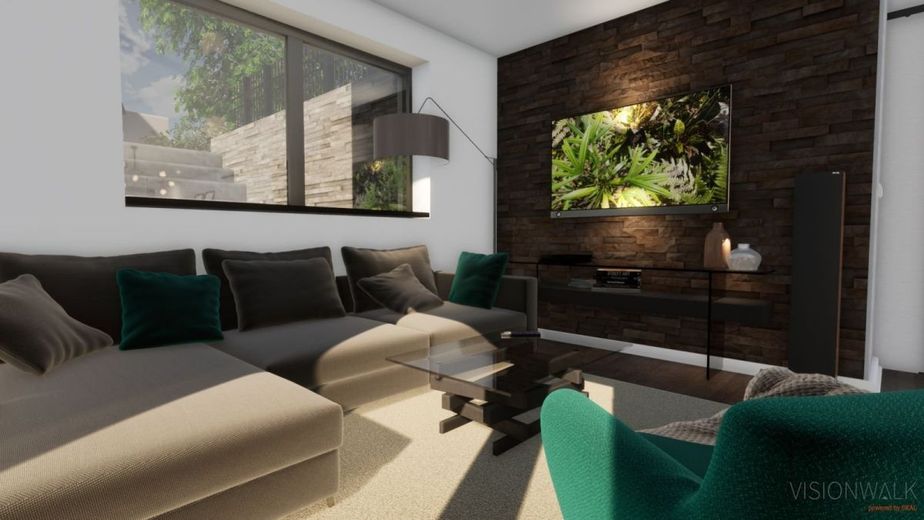
UNA CASA PARA CONDICIONES PARTICULARES EN LA MONTAÑA – Ansicht Wohnzimmer
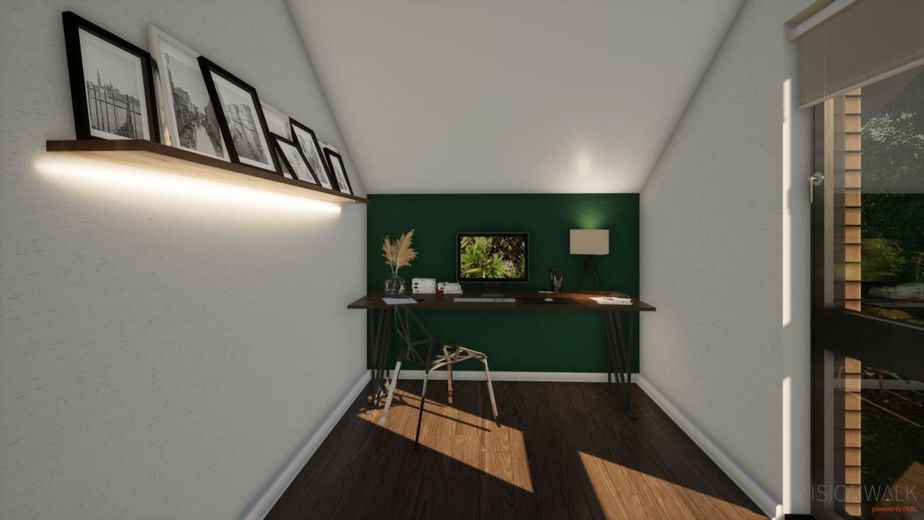
UNA CASA PARA CONDICIONES PARTICULARES EN LA MONTAÑA – Ansicht Arbeitsbereich
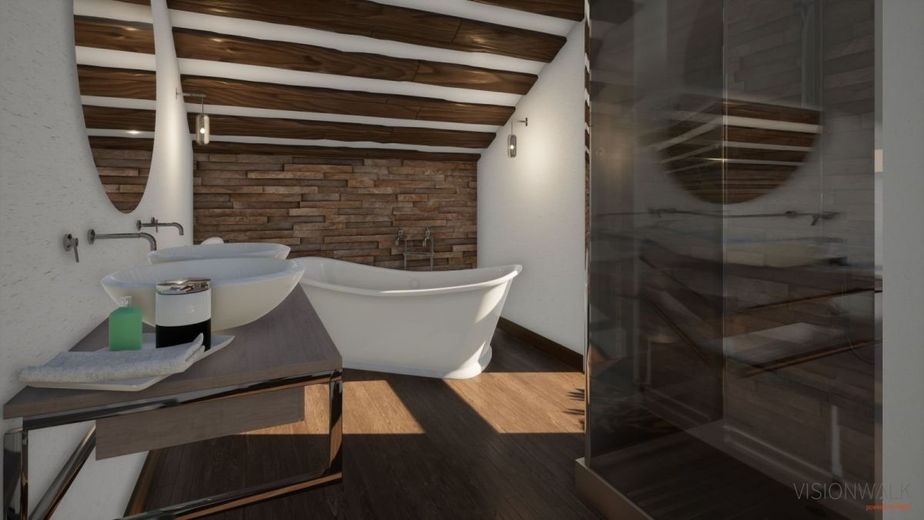
UNA CASA PARA CONDICIONES PARTICULARES EN LA MONTAÑA – Ansicht Badezimmer
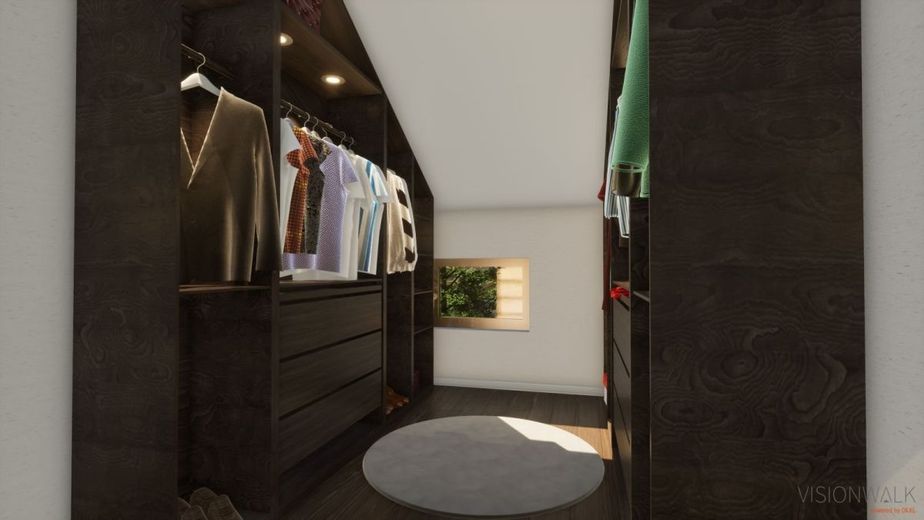
UNA CASA PARA CONDICIONES PARTICULARES EN LA MONTAÑA – Ansicht Ankleide
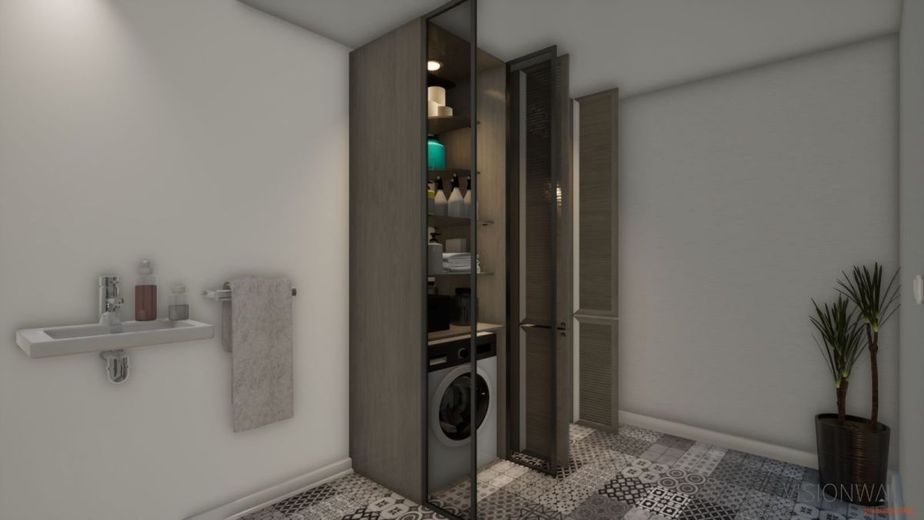
UNA CASA PARA CONDICIONES PARTICULARES EN LA MONTAÑA – Ansicht Hauswirtschaftsraum
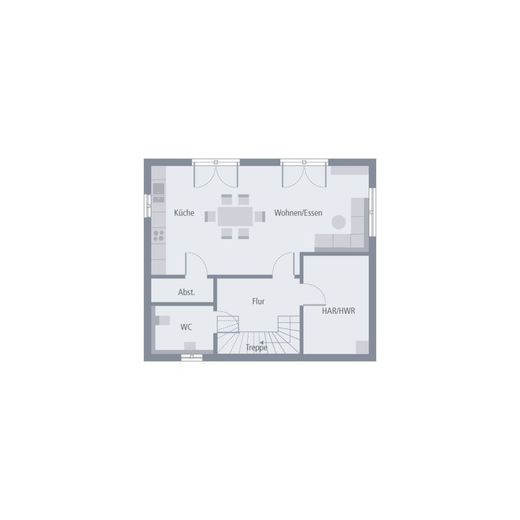
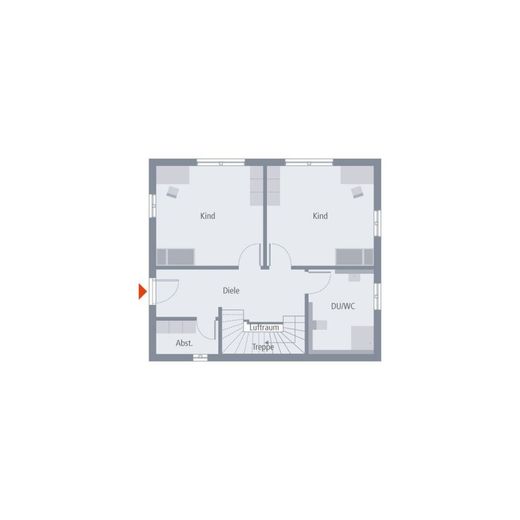
UNA CASA PARA CONDICIONES PARTICULARES EN LA MONTAÑA – Grundriss Kellergeschoss
UNA CASA PARA CONDICIONES PARTICULARES EN LA MONTAÑA – Grundriss Erdgeschoss

UNA CASA PARA CONDICIONES PARTICULARES EN LA MONTAÑA

Published on 10/07/2026 · Last checked on 10/07/2026

Get the full address via contact
88048 Friedrichshafen
Baden-Württemberg
910.000 €
Selling Price
183 m²
Living Area
5
Rooms
TraumImmo-ID: GUXTNFM
Partner-ID: 490501
Partner-Property by: clever-immobilien
Contact:
Anonymous

Information

TypeSingle Family House
Living Area ca.183 m²
Rooms5

Property Area649 m²
Bathrooms2

Selling Price & Extra Costs

Selling Price910.000 €
Price per m²4,972.68 €/m²

About this dream house

Property Description

Las laderas: desprenden encanto, pero también plantean a los constructores y a nosotros retos especiales. Precisamente para estos retos está concebida esta casa. Gracias a su arquitectura especial, se integra sin problemas en terrenos irregulares, sin renunciar al confort y a la estética. Los 184 m² de superficie habitable se distribuyen en tres niveles: La planta sótano no es en este edificio una planta sótano clásica, sino el punto de encuentro perfecto para toda la familia. Aquí se encuentra la amplia zona de estar-comedor-cocina, luminosa y acogedora, con vistas al jardín. Especialmente práctico: junto a la cocina hay una pequeña despensa. También en este nivel: un espacioso cuarto de servicio. La planta baja se presenta como un paraíso para los niños. Aquí, además de dos amplios dormitorios, hay también un baño y un aseo de invitados. La planta superior, por último, es el reino de los padres. Aquí tienen espacio suficiente para dormir, trabajar, relajarse y para el cuidado personal. Así se disfruta del bienestar con vistas panorámicas.
Prestación de arquitecto

Estudio del terreno

Losa de cimentación

2,80 m de altura de techo

Persianas enrollables eléctricas de aluminio

Sostenibilidad certificada

Tecnología de calefacción por aire fresco de PROXON

Aislamiento del zócalo

Limpieza final de obra antes de la entrega de la casa (solo en el nivel de acabados listo para entrar a vivir)
Pioneros innovadores que ya en 1928 sentaron las bases de nuestro éxito actual, y empleados con experiencia que trabajan día tras día para superar nuestros altos objetivos de calidad: ¡eso es OKAL! Fundada hace más de 90 años, hoy seguimos esforzándonos por impulsar los desarrollos más novedosos como pioneros del sector y ofrecer así a nuestros clientes un servicio integral que une nuestra larga experiencia con las ideas modernas del mañana. Sostenible, innovador, fiable: para nosotros no son solo palabras vacías, sino una filosofía vivida que se refleja en cada casa premium OKAL.


Location

What's nearby?

Location data is currently unavailable for this area.

Plan a route

The destination is sent to Google Maps only after submission and is not stored or logged by TraumImmo.

Contact:
Anonymous

Contact now