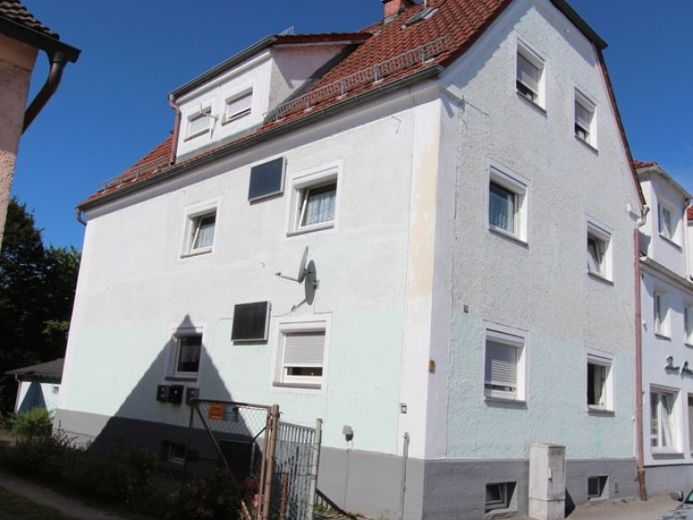
| Type | Bloc de logements |
|---|---|
| Surface habitable environ. | 195 m² |
| Chambres | 5 |
| chambres | 9 |
|---|---|
| Salles de bains | 3 |
| Zone de terrain | 353 m² |
|---|
| Prix d'achat | 350.000 € |
|---|---|
| Prix par m2 | 1 794,87 €/m² |
| Commission européenne | pas de commission pour les acheteurs |
Calculer en utilisant le prix d'achat de cette liste. Chaque hypothèse est modifiable et tous les chiffres sont des estimations non contraignantes.
Le paiement initial est estimé comme montant du prêt × (intérêts + remboursement) ÷ 12. Les conditions de prêt individuelles, les remboursements spéciaux et les frais supplémentaires ne sont pas inclus.
Vos données sont calculées uniquement dans ce navigateur ; elles ne sont ni enregistrées ni envoyées à TraumImmo.
Calculatrices et hypothèses plus nombreusesLa maison d’habitation a été construite vers 1930 en maçonnerie traditionnelle et est mitoyenne d’un bâtiment voisin. La maison dispose d’un sous-sol et se trouve dans un bon état de construction.
Répartition :
Sous-sol : couloir, chaufferie, buanderie, 2 caves.
Rez-de-chaussée : appartement 1 : couloir, cuisine-séjour, salon, chambre, chambre d’enfant, douche/WC.
Une pièce de bureau séparée se trouve au niveau du rez-de-chaussée.
1er étage : appartement 2 : couloir, cuisine-séjour, salon, chambre, chambre d’enfant, douche/WC.
Combles : appartement 3 : couloir, vestibule, cuisine-séjour, salon, chambre, douche/WC.
La surface habitable totale est d’environ 195 m².
Un abri est attenant à la maison d’habitation. Terrain de jardin.
Les revenus locatifs totaux s’élèvent à environ 20 400,- € par an.
Alimentation en eau publique. Tout-à-l’égout. Chauffage central au gaz (gaz naturel).
Votre destination va sur Google Maps seulement lorsque vous soumettez le formulaire. TraumImmo ne stocke ni ne le loge.
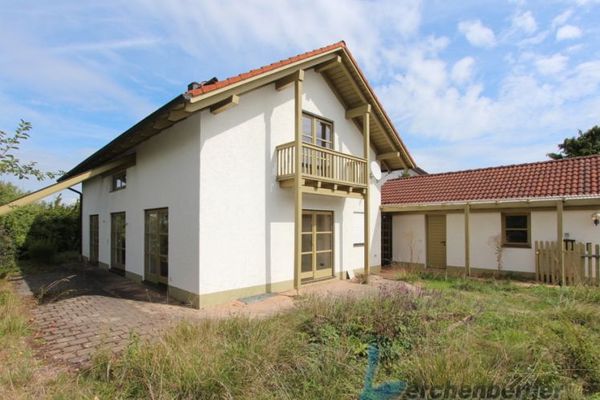 371.000 € Maison individuelle avec garage dans un emplacement résidentiel privilégié à Plattling94447 Plattling
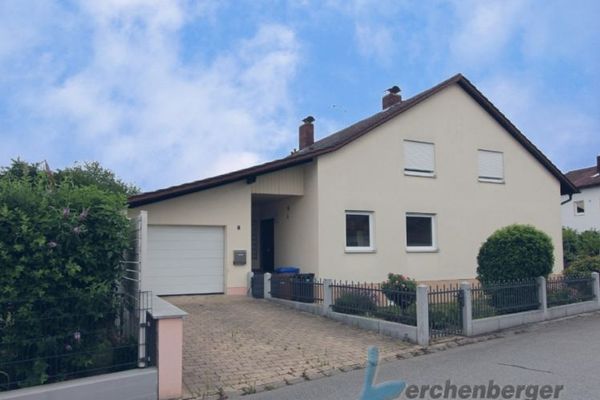 480.000 € Grande maison individuelle pour 2 générations dans un bel et calme lotissement de Plattling94447 Plattling
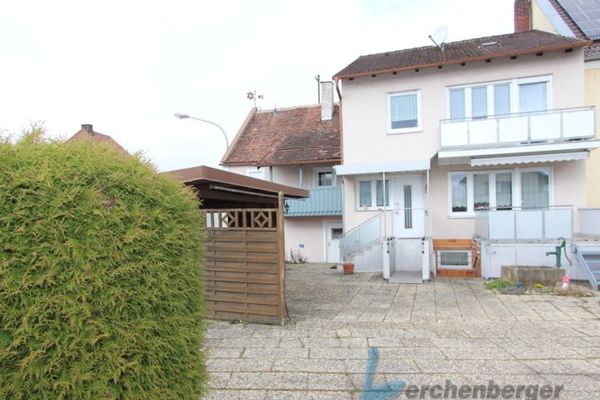 299.000 € Maison de ville dans un emplacement proche du centre de Plattling94447 Plattling

