Published on 30/06/2025 · Last checked on 14/08/2026


| Type | Villa |
|---|---|
| Living Area ca. | 408 m² |
| Rooms | 9 |
|---|
| Property Area | 2500 m² |
|---|
| Selling Price | 1.800.000 € |
|---|---|
| Price per m² | 4,411.76 €/m² |
| Courtage | no courtage for buyers |
Villa Plemirio
• Rooms: 9
• Total area: 600 Sq.m.
• Total living Area: 480 Sq.m.
• Baths: 6
• Bedrooms: 5
• Position: Panoramic, On the beach, Sea view, Sea area
• Condition: Good
• Environment: Upscale
• Garden (2500mq.): Exclusive
• Available:Free
• Year of construction: 1967
• Last renovation: 2017
Description
SIRACUSA, PLEMMIRIO:
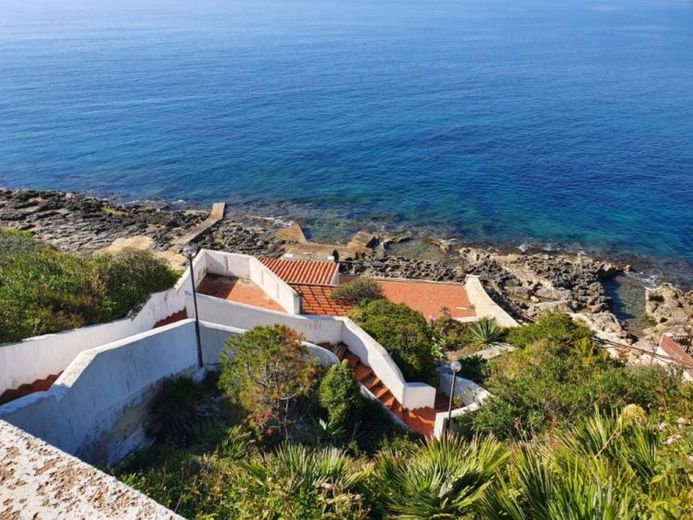
A magnificent villa with private access to the sea, with a breathtaking view, located in the Plemmirio nature reserve, one of the most beautiful and renowned seaside resorts of the Syracusan coast.
The villa has a total area of about 500 square meters divided on 2 levels, each with an independent entrance, which would allow a possible division of the property, plus the annex.
The property is very bright and panoramic with windows and / or terraces overlooking the sea in every room.
On the ground floor there is a double living room, sea view, with fireplace and wall aquarium with 3 accesses to the main terrace and access to the small patio overlooking the sea, kitchen, dining room, two bathrooms, study, covered veranda with summer kitchen , barbecue area and terrace with wonderful sea view.
On the first floor there are 2 double bedrooms en suite, one of which the master bedroom with walk-in closet and the bathroom with shower and bathtub and 2 other bedrooms with bathroom.
In the basement there is the annex which is composed of a single room with kitchenette and bathroom. It is possible to connect the basement floor with the double living room with a spiral staircase.
The first floor was completely renovated in 2017.
The property is built on a plot of land of about 2500sqm, having as its strong point the private access area with solarium of about 20sqm.
In the courtyard there is a large garage, storage room and external bathroom.
Info@Immopointeurope.de
001-22
Location data is currently unavailable for this area.