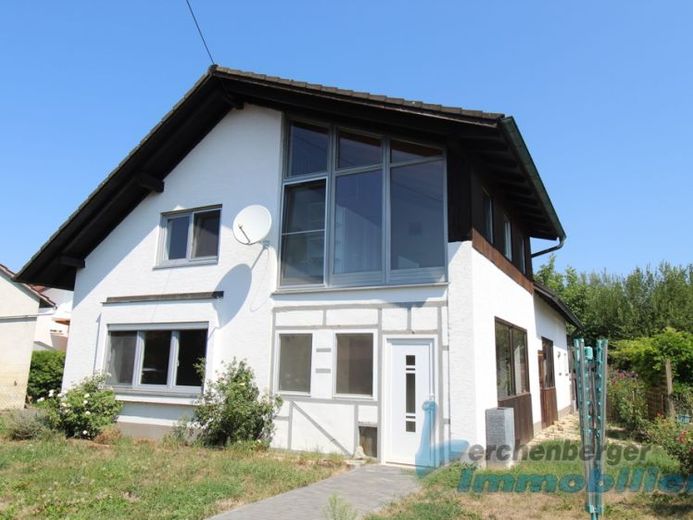
| Tipo di | Casa indipendente |
|---|---|
| Superficie di soggiorno ca. | 210 m² |
| Camere da letto | 4 |
| stanze | 7 |
|---|---|
| Bagni | 2 |
| Superficie di trama | 617 m² |
|---|---|
| Superficie del pavimento | 250 m² |
| Prezzo di acquisto | 229.000 € |
|---|---|
| Prezzo per m2 | 1.090,48 €/m² |
| Commissione | nessuna commissione per gli acquirenti |
Calcolate usando il prezzo di acquisto di questa lista, ogni supposizione è modificabile e tutte le cifre sono stime non vincolanti.
Il pagamento iniziale è stimato come importo di prestito × (interessi + rimborso) ÷ 12. Termini di prestito individuali, rimborsi speciali e ulteriori tasse non sono inclusi. I costi fiscali, notarili e di agente possono differire nel vostro caso.
I dati vengono calcolati solo in questo browser; non vengono salvati né inviati a TraumImmo.
Più calcolatrici e ipotesi di finanziamentoLa casa unifamiliare è stata costruita con struttura massiccia intorno al 1944; un ampliamento è stato realizzato nel 1971. Nel 1994 il piano superiore è stato ristrutturato. Sul terreno si trovano 2 garage e una piccola officina.
Distribuzione:
Piano interrato: 2 locali cantina
Piano terra: corridoio, cucina, soggiorno, camera da letto, cameretta, bagno con vasca
Piano superiore: corridoio, cucina, soggiorno, camera da letto, cameretta, bagno
Sottotetto: soffitta
La superficie abitabile è di circa 210 m².
Elettricità da fonti miste e riscaldamento a legna in pezzi, approvvigionamento idrico pubblico, fognatura.
La tua destinazione va a Google Maps solo quando si invia il modulo. TraumImmo non memorizza né lo registra.
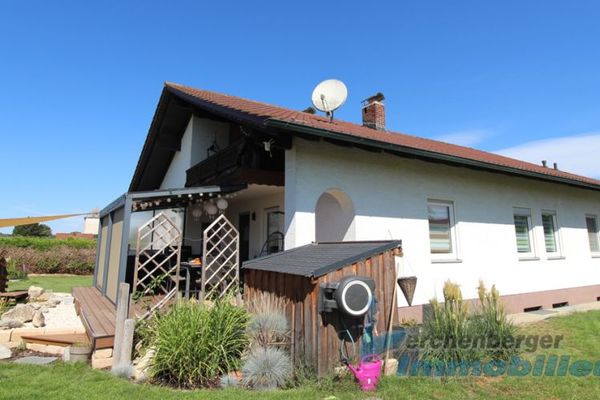 329.000 € Casa unifamiliare con giardino vicino a Eichendorf94428 Eichendorf / Kröhstorf
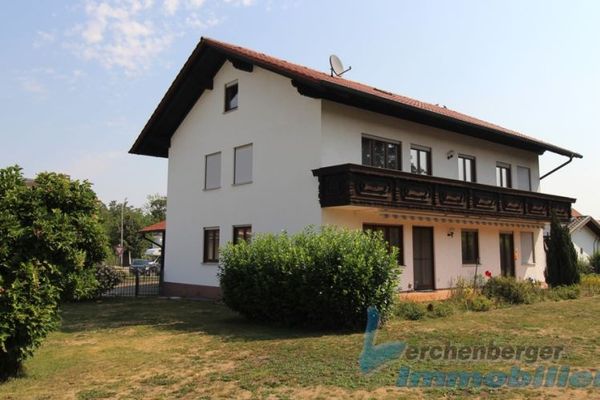 489.000 € Spaziosa casa bifamiliare con giardino in posizione centrale nel comune di Eichendorf94428 Eichendorf
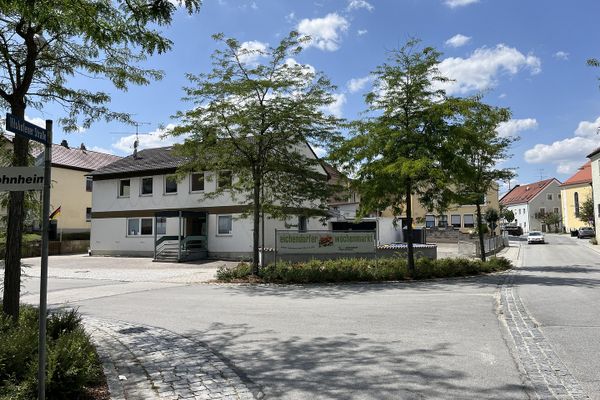 349.500 € Ex edificio postale in posizione centrale del paese – terreno di 1.022 m² con molteplici possibilità94428 Eichendorf– Eichendorf

