Published on 12/08/2026 · Last checked on 15/08/2026
| Type | Detached house |
|---|---|
| Living area approx. | 135 m² |
| Rooms | 5 |
|---|
| Plot area | 760 m² |
|---|---|
| Bedrooms | 3 |
| Bathrooms | 1 |
| Purchase price | 813.900 € |
|---|---|
| Price per m² | 6,028.89 €/m² |
| Commission | 0 |
Calculate using this listing's purchase price. Every assumption is editable and all figures are non-binding estimates.
The initial payment is estimated as loan amount × (interest + repayment) ÷ 12. Individual lending terms, special repayments and further fees are not included. Tax, notary and agent costs may differ in your case. This is not a financing offer or financial advice.
Your inputs are calculated only in this browser and are not saved or sent to TraumImmo.
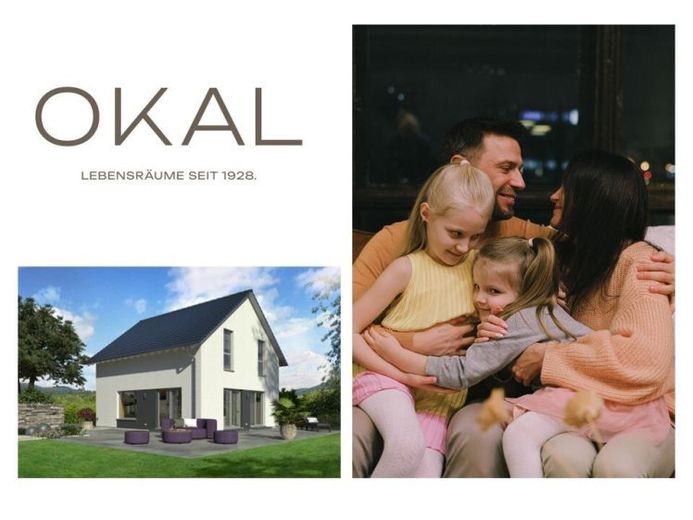
More financing calculators and assumptionsEleganza senza tempo all’esterno, ampiezza e una particolare sensazione di spazio all’interno - questo è il nostro Design 10. Sotto il tetto a due falde, circa 135 m² su due livelli attendono di essere abitati e riempiti di vita. Al piano terra vige il principio dell’apertura: qui il grande ambiente soggiorno-pranzo-cucina si estende quasi sull’intero livello, separato dal disimpegno solo dalla scala posizionata al centro. Il risultato: un’area luminosa, accogliente e generosa in cui sentirsi bene e incontrarsi. Nell’ingresso sono inoltre disponibili un piccolo WC per gli ospiti e un grande locale tecnico-lavanderia. La scala centrale conduce al piano superiore. Qui c’è spazio sufficiente per i genitori e fino a due bambini. I genitori dispongono di una zona ampia con spogliatoio separato, e anche le due grandi camere dei bambini non lasciano nulla a desiderare. A completare l’offerta degli spazi al piano superiore c’è un grande bagno con doccia, vasca e WC.
Your destination goes to Google Maps only when you submit the form. TraumImmo neither stores nor logs it.


